
Primary on Main
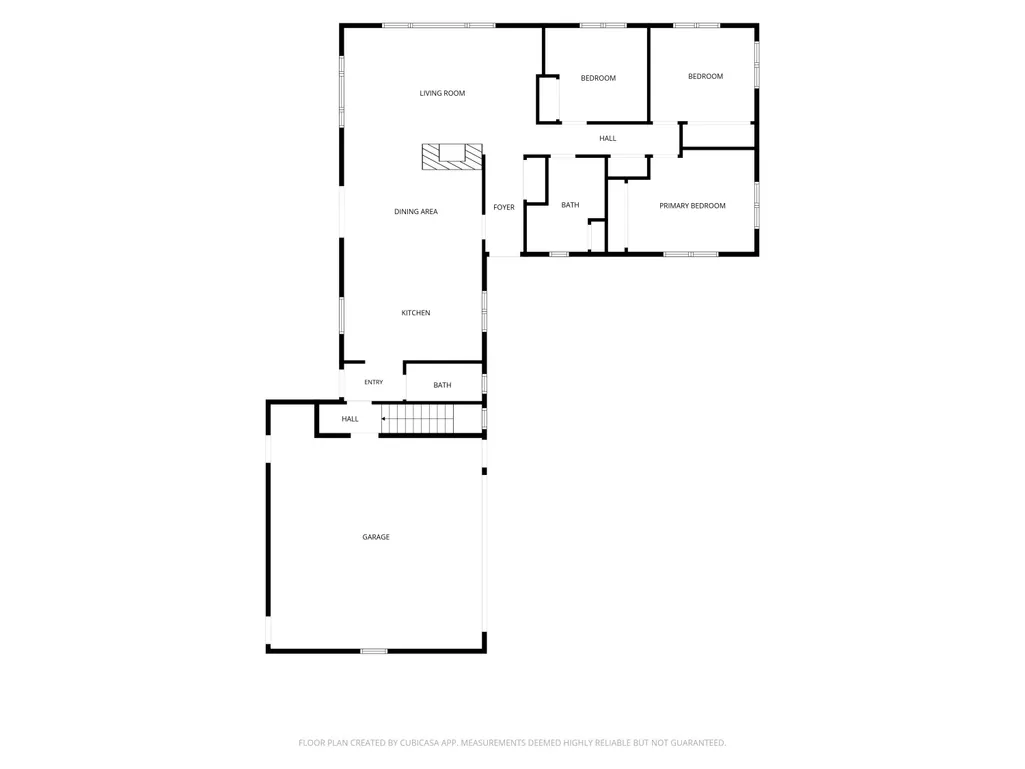
Address
5185 S 11th Street S, Kalamazoo, MI
Price
$ 379,900
Property Attributes
- MLS#26048924
- TypeSingle Family
- Listing Status Active
- CountyKALAMAZOO
- CityKalamazoo
- AreaTexas Twp
- NeighborhoodTexas Twp
- Zip49009
- StyleRanch
- Year Built1961
- Taxes$ 4818
- Price$ 379,900
- Bedrooms3
- Full Bathrooms1
- Half Bathrooms1
- Sqr Footage1873
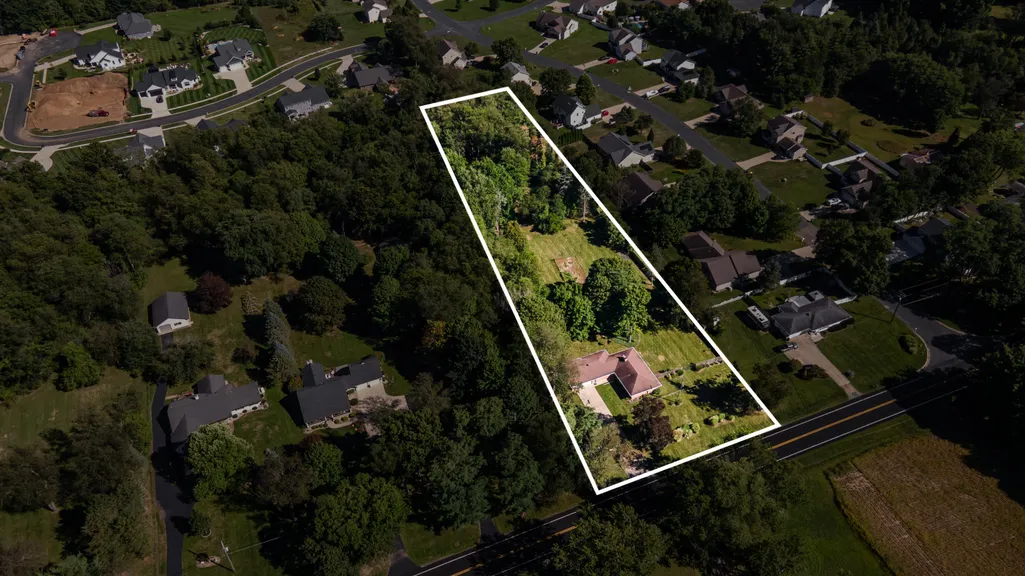
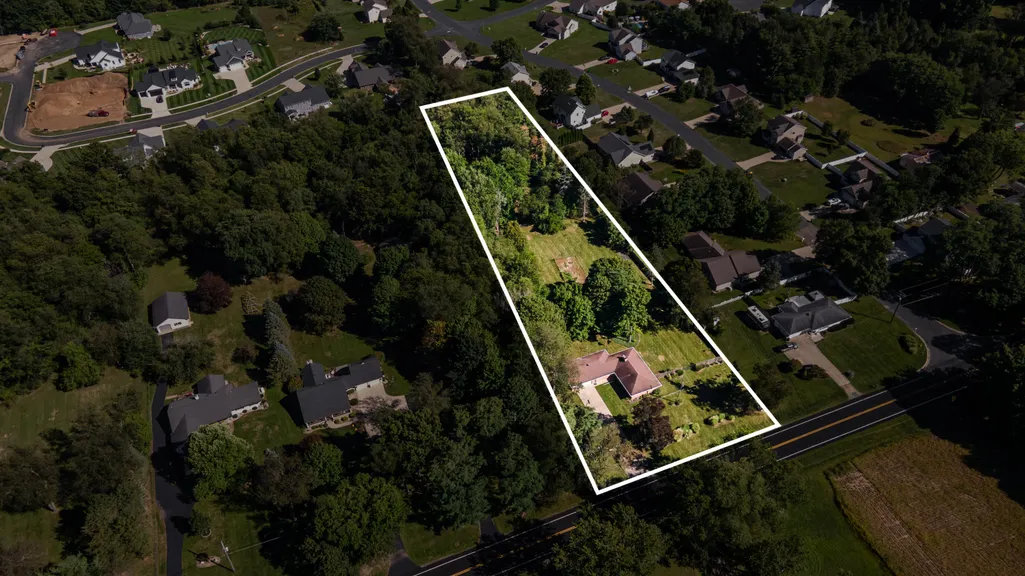
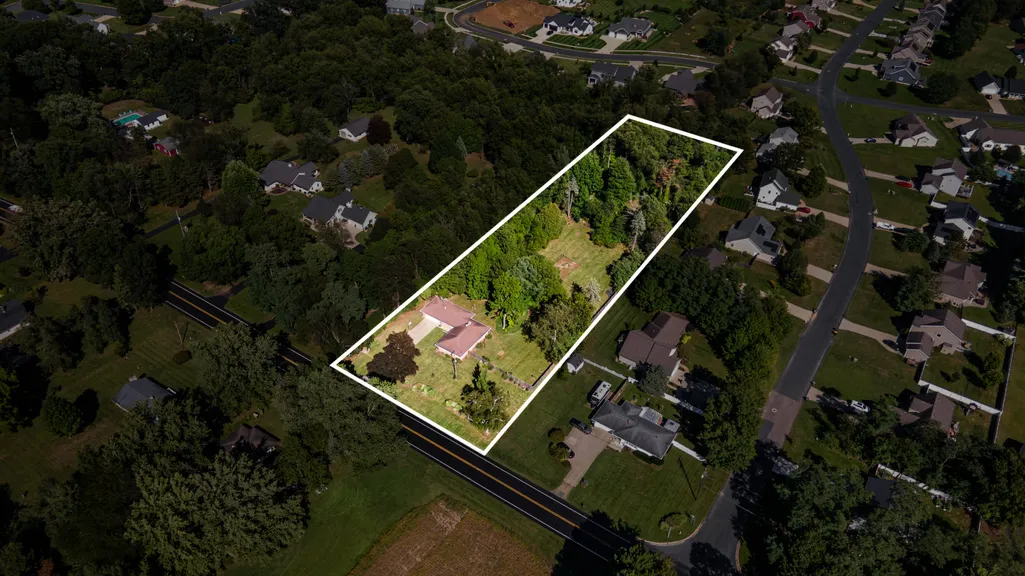
- Lot Size2.53 Acres
Data Source:
Michigan Regional Information Center (MICHRIC)
Property Description
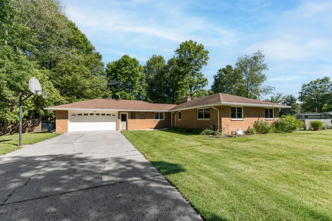
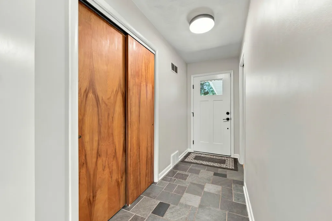
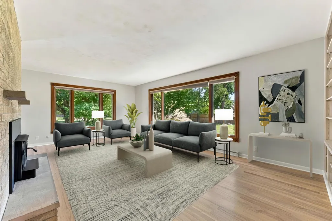
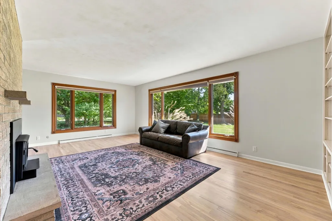
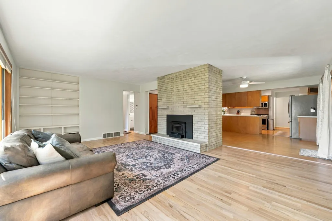
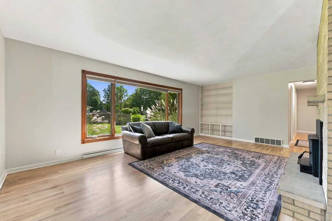
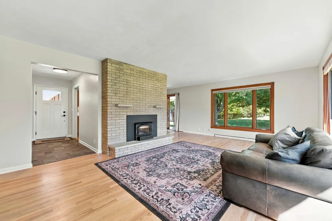
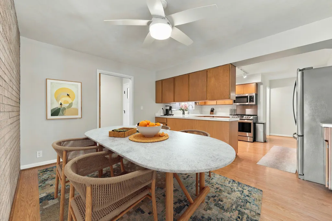
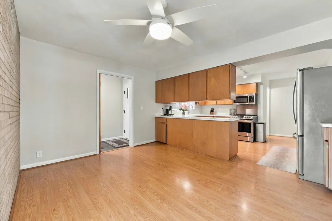
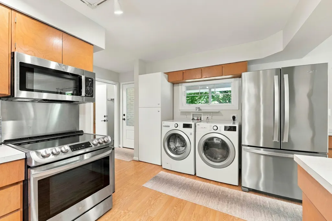
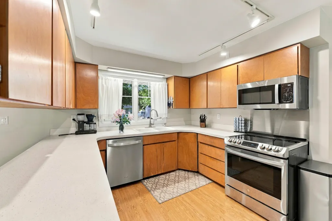
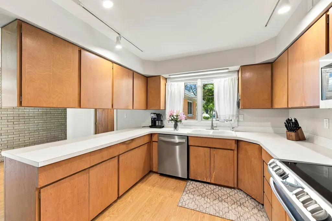
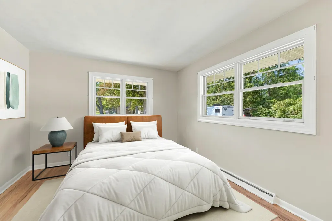
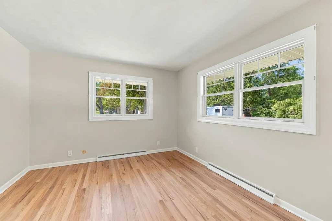
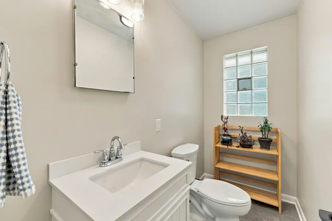
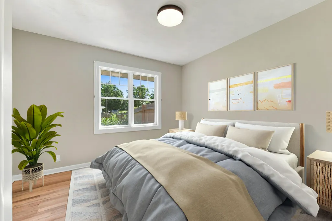
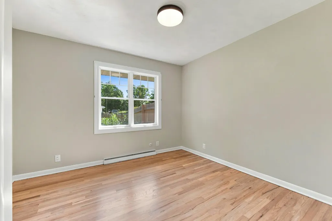
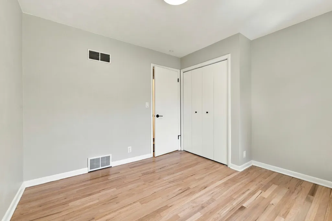
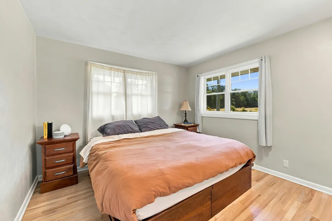
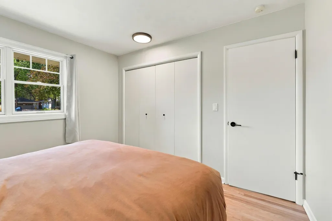
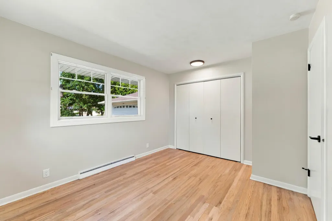
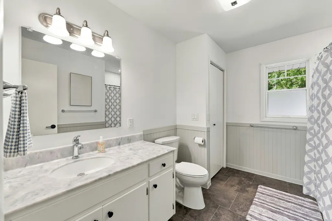
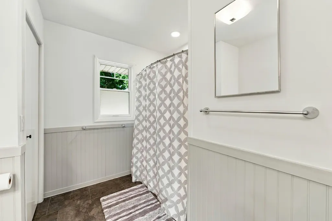
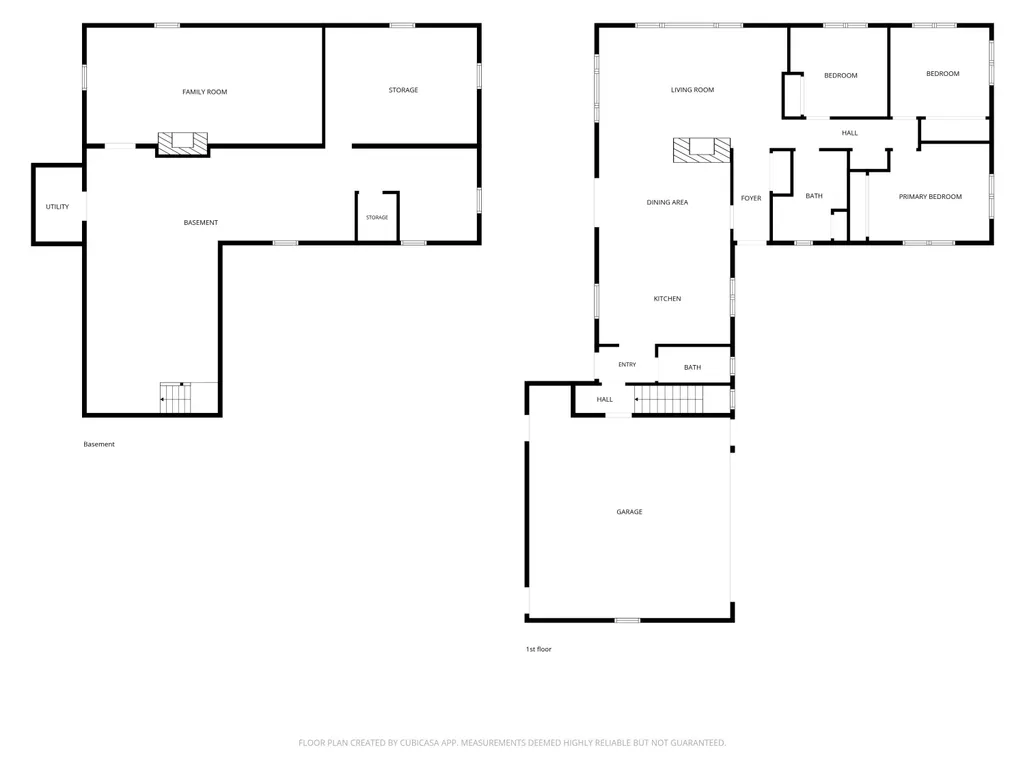
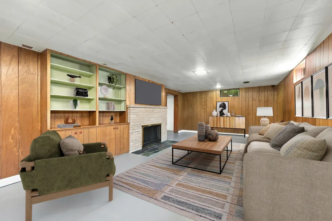
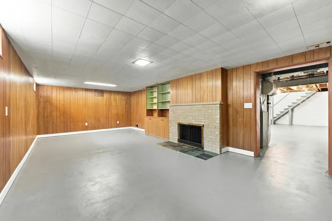
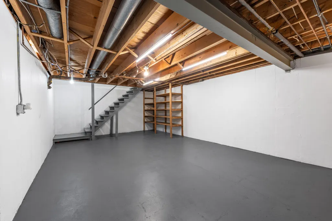
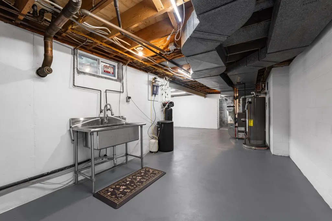
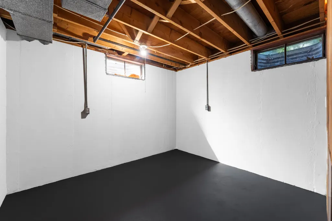
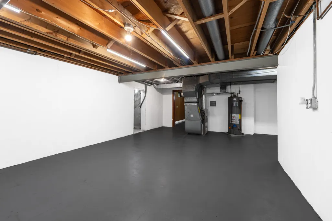
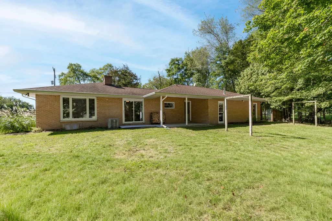
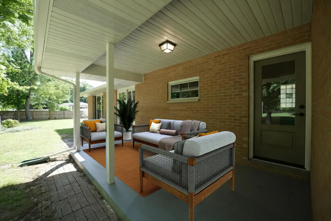
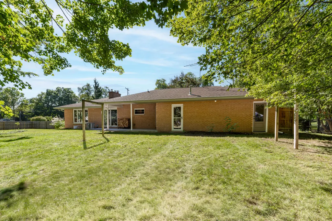
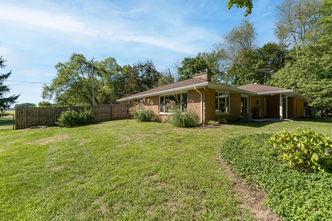
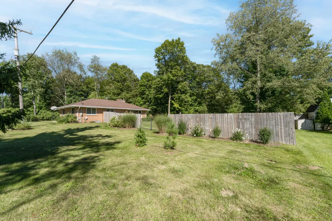
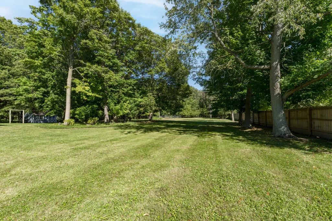
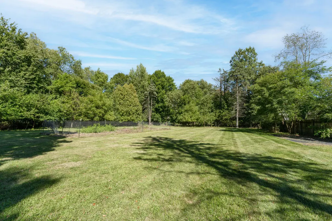
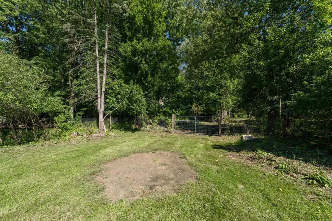
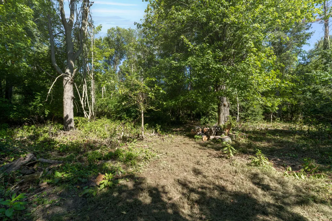
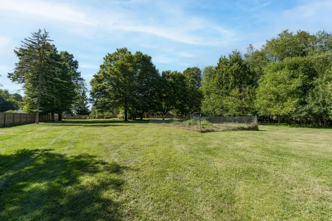
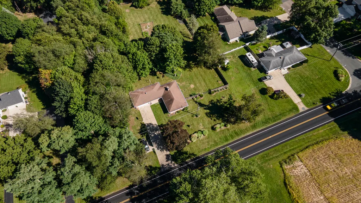
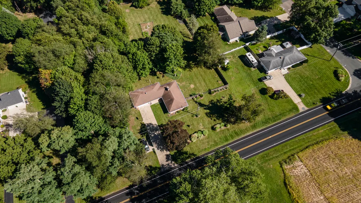
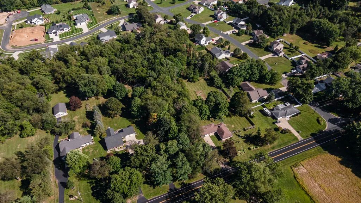
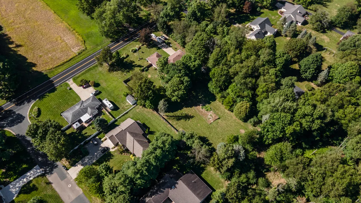
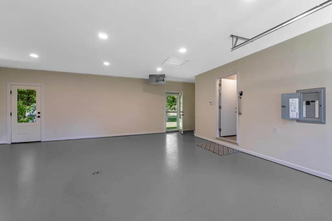
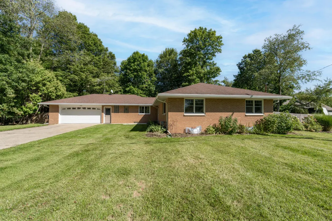
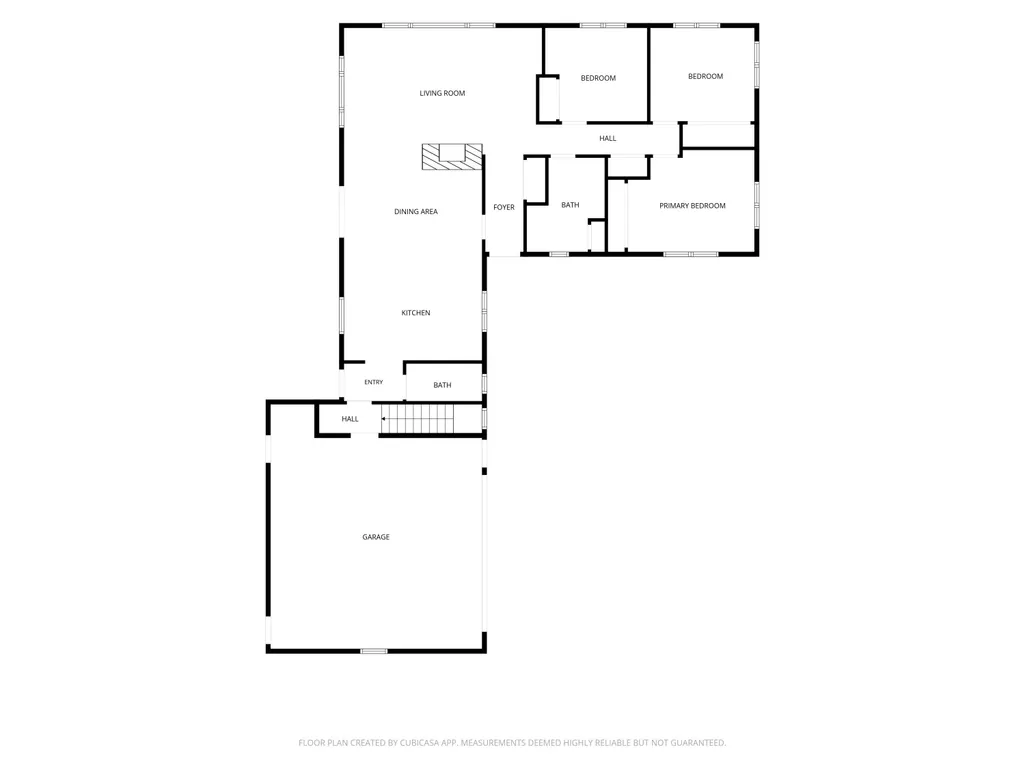
Stunning mid-century brick ranch in Texas Twp sitting on a peaceful & private 2.5-acre wooded lot, just minutes from the expressway and shopping options on Drake & Stadium. Inviting tile entry into a bright & spacious Living room featuring beautiful hardwood flooring, built-ins, and a classic brick fireplace with a wood burner insert. Large eat-in kitchen with newer appliances, new fixtures, and a convenient main floor laundry area. 3 spacious bedrooms with refinished hardwood flooring, fresh paint, and new fixtures. Updated full bath with a new toilet & fixtures. Updated 1/2 bath with a new vanity, toilet, fixtures, and fresh paint. Large basement with a finished recreation area featuring a brick fireplace, lots of storage and ready for additional finishes. The heated, two-car attached garage has a new door and opener. Its finished walls & floor were diamond-ground and coated with Rexthane protective coating. 2.5 wooded acres with a 12X16 shed & fenced-in backyard. This is a must-se List of improvements includes: Fenced-in backyard; Landscaping; New well pump, liner, water softener, and RO filter; Flooring, vanity, and toilet replacement in the half bath; New toilet and fixtures in the full bath; All new light fixtures, ceiling fans, switches, and outlets throughout; Refinished hardwood floors: All new custom solid-core doors with fiberglass frames, new interior and exterior door hardware, and new closet doors: New wood stove insert: Painted basement floors and a new stainless steel sink; Updated garage with a new door( secondary 100 amp sub panel) and high-grade Rexthane protective coating: New pantry cabinet in the kitchen; Natural gas heater in the garage; Spray foam insulation in the walls, batt insulation in the ceiling, and insulated rim joist
| Price History | |
|---|---|
| 9/14/2026 | Listed $379,900 |
General Features
| Sewer | Septic Tank |
|---|---|
| Heating | Forced Air |
| Cooling | Central Air |
| Utilities | Phone Available,Natural Gas Available,Electricity Available,Phone Connected,Natural Gas Connected,Cable Connected,Storm Sewer,High-Speed Internet |
| Roof | Composition |
| Appliances | Iron Water FIlter,Dishwasher,Dryer,Microwave,Oven,Range,Refrigerator,Washer,Water Softener Owned |
| Garage Spaces | 2.0 |
| Architectural Style | Ranch |
| Construction Materials | Brick |
| Year Built | 1961 |
| Stories Count | 1 |
| Township | Texas Twp |
| Property Subtype | Single Family Residence |
| Tax Year | 2025 |
| County | Kalamazoo |
| New Construction | No |
| Property Type | Residential |
| Attached Garage | Yes |
| Subdivision Name | W N. Ave |
| Garage Y/N | Yes |
| Other Structures | Shed(s) |
| Total Rooms | 6 |
| Full Baths | 1 |
| Status | Active |
| Directions | 12th st to W N. St turns into 11th st to home on the right. |
| City | Kalamazoo |
| High School District | Kalamazoo |
| Lot Size Units | Acres |
| Lot Size Square Feet | 110163.0 |
| Carport Y/N | No |
| Listing Terms | Cash,FHA,VA Loan,Conventional |
| Land Lease Y/N | No |
| Tax Annual Amount | 4818.0 |
| Home Warranty Y/N | No |
| Lease Renewal Y/N | No |
| Additional Parcels Y/N | No |
| Rent Control Y/N | No |
| Standard Status | Active |
| Tax Assessed Value | 129283 |
| MobileHomeRemainsYN | No |
| Legal Description | SEC 1-3-12 BEG AT PT IN N&S1/4 LI 660 FT S OF N1/4 POST SEC 1 CONT TH S ALG SD 1/4 LI 165 FT TH E PAR N LI SD SEC 660 FT TH N PAR SD N&S1/4 LI 165 FT TH W 660 FT TO BEG |
| Senior Community | None |
Interior Features
| Interior Amenities | Ceiling Fan(s),Broadband,Garage Door Opener,Eat-in Kitchen |
|---|---|
| Basement | Full |
| Flooring | Laminate,Wood |
| Total Fireplaces | 2 |
| Fireplace Features | Gas/Wood Stove,Living Room,Recreation Room |
| Air Conditioning Y/N | Yes |
| Heating Y/N | Yes |
| Window Features | Replacement,Garden Window,Window Treatments |
| Fireplace Y/N | Yes |
| Half Baths | 1 |
| Laundry Features | In Kitchen |
| Total Bedrooms | 3 |
| Below Grade Finished Area | 325.0 |
| Main Level Bedrooms | 3 |
| Total Baths | 2 |
Exterior Features
| Parking Features | Attached |
|---|---|
| Lot Features | Level,Wooded |
| Water Source | Well |
| Lot Size Area | 2.53 |
| Spa | No |
| Building Area Total | 1548.0 |
| Lot Dimensions | 165 x 660 |
| Lot Size Acres | 2.53 |
| Road Surface Type | Paved |
| Waterfront Y/N | No |
| Other Equipment | Air Purifier |
| Crops Included Y/N | No |
| Horse Y/N | No |
| Irrigation Water Rights Y/N | No |
Amenities
- Foreclosure
- Views
- Short Sale
- New Construction
- Adult 55+
- Lease To Own
- No HOA Fees
- Furnished
- Primary On Main
- Air Conditioning
- Seller Finance
- Green
- Fixer Upper
- Horse
- Golf
- Fireplace
- Deck
- Garage
- Basement
- Pool
Property vs Single Family Average in 49009
Price
Taxes
Year Built
 Listing information is provided by Participants of the MichRIC MLS. IDX information is provided exclusively for personal, non-commercial use, and may not be used for any purpose other than to identify prospective properties consumers may be interested in purchasing. Information deemed reliable but not guaranteed. ©: MichRIC MLS. Last Update September 14, 2026 5:45 PM UTC
