
Primary on Main

Address
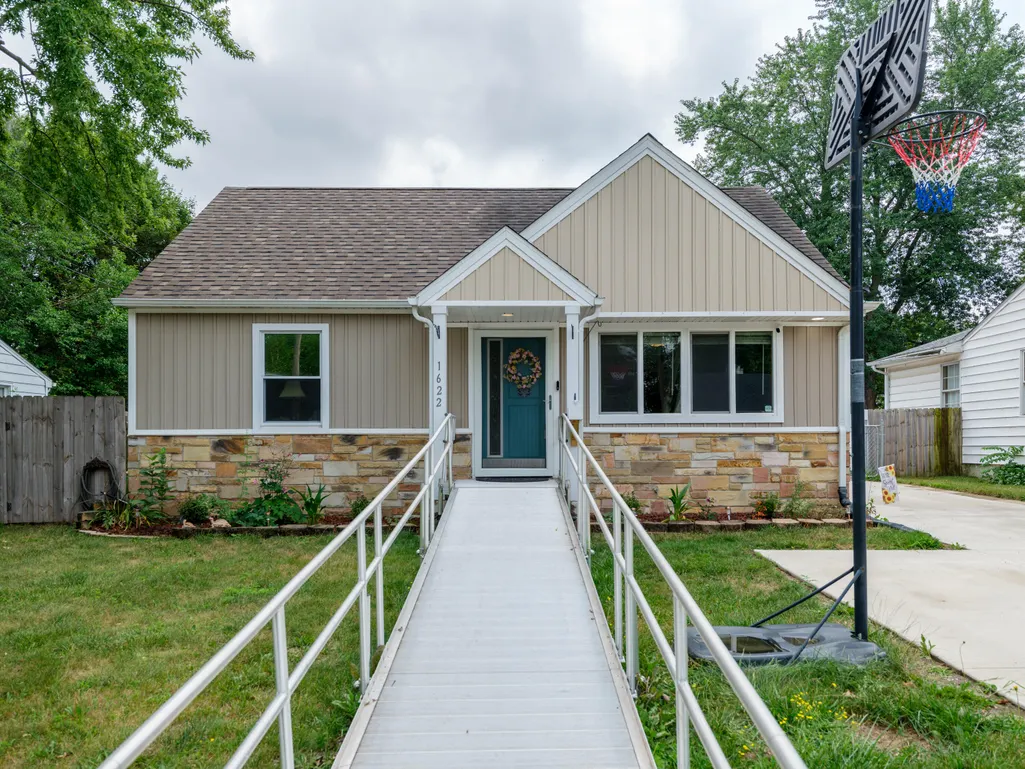
1622 Homecrest Avenue, Kalamazoo, MI
Price
$ 257,000
Property Attributes
- MLS#26042030
- TypeSingle Family
- Listing Status Pending
- CountyKalamazoo
- CityKalamazoo
- AreaGreater Kalamazoo - K
- Zip49001
- StyleCape Cod
- Year Built1951
- Taxes$ 2525
- Price$ 257,000
- Bedrooms4
- Full Bathrooms2
- Half Bathrooms0
- Sqr Footage2302
- Lot Size0.17 Acres
Data Source:
Michigan Regional Information Center (MICHRIC)
Property Description
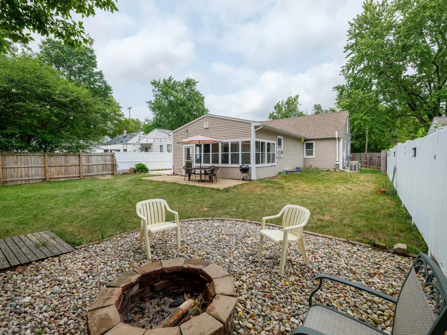
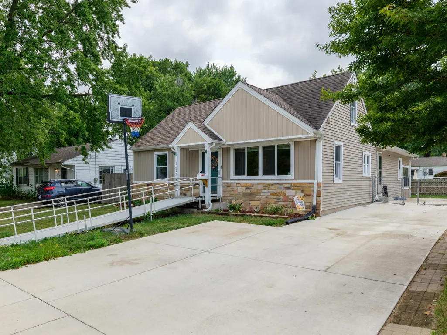
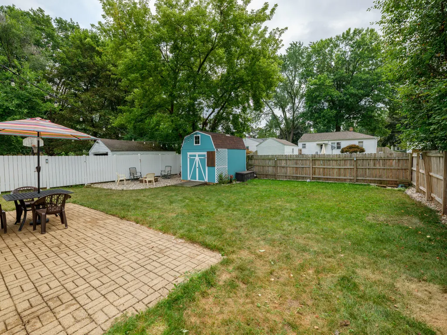
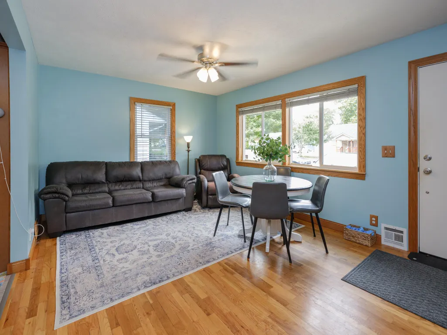
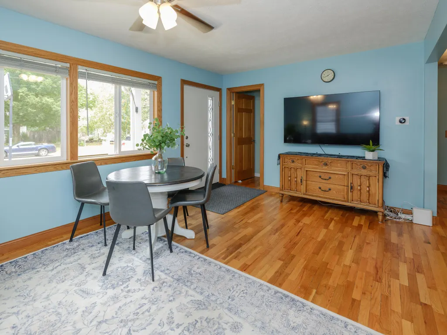
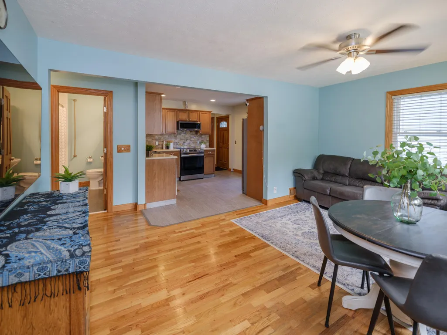
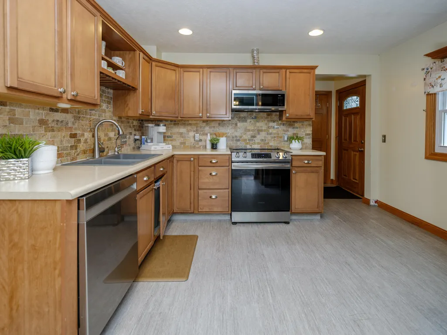
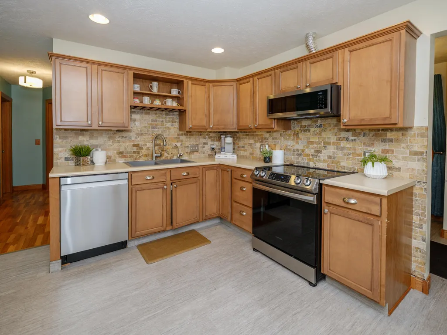
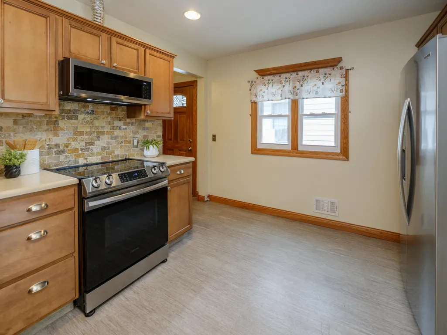
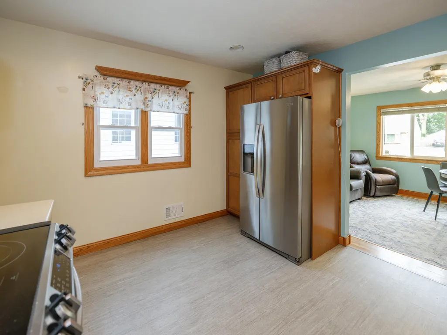
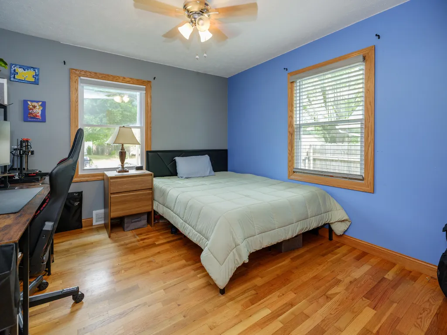
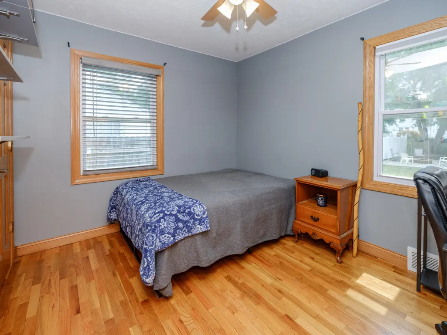
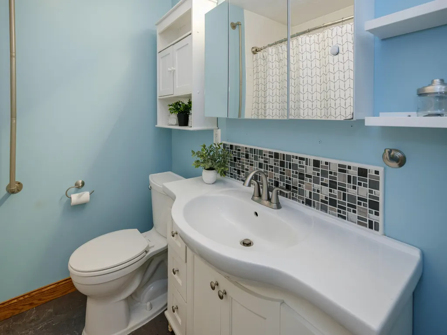
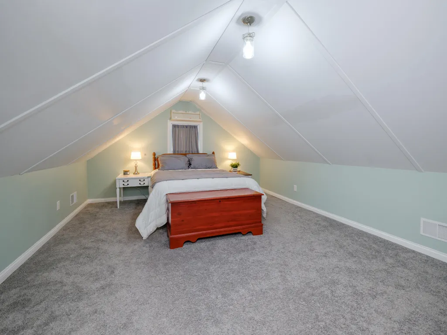
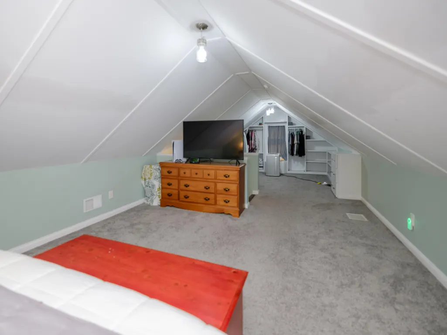
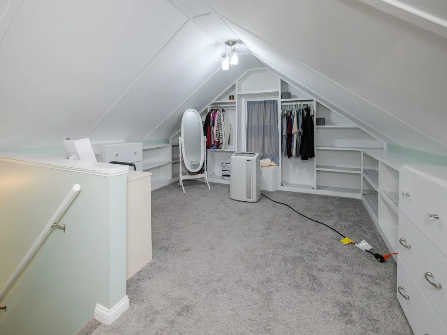
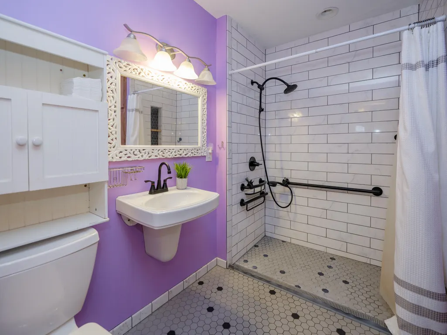
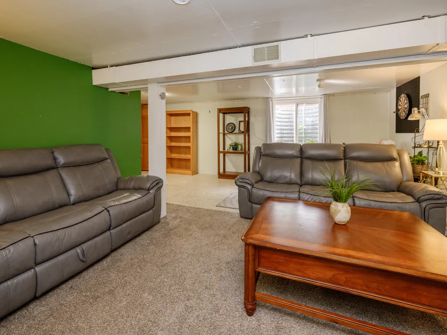
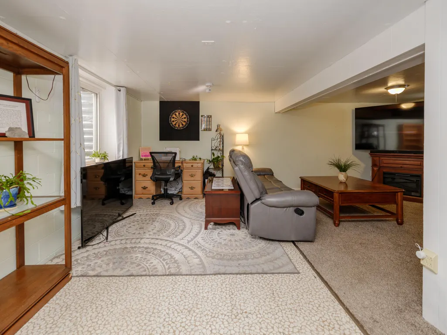
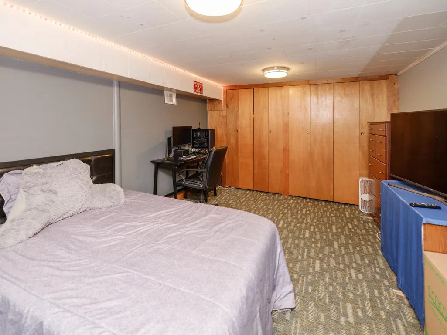
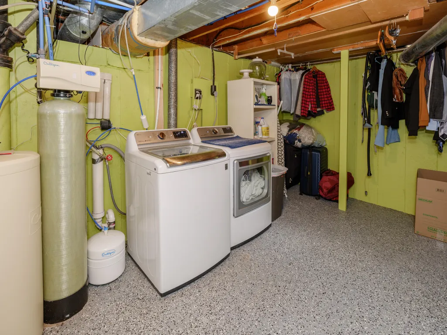
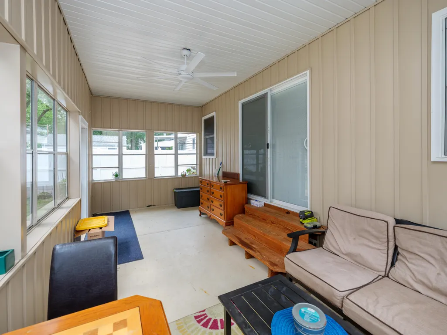
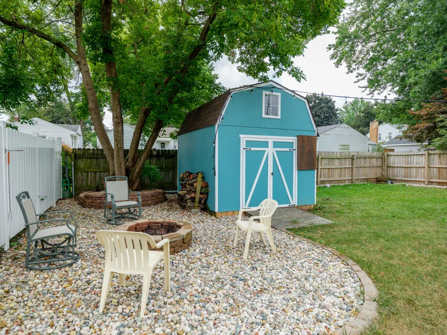
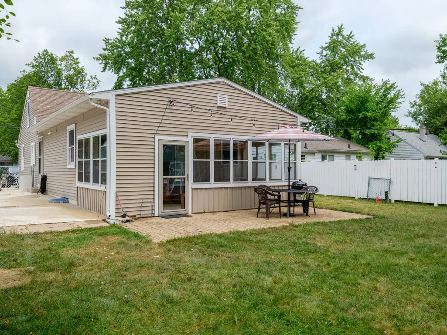
Cape Cod home in Kalamazoo's Milwood neighborhood, offering 4 bedrooms and 2 full bathrooms across 2,302 total square feet of finished living space. The main level features a kitchen with stainless steel appliances, an eating area, dining room, and living room, along with a spacious primary bedroom upstairs featuring custom built-in shelving. Hardwood floors run throughout the main level, complemented by ceramic tile in the kitchen and bath. A three-season room connects to the large family room (not pictured), creating a flexible indoor-outdoor living space, and tinted main-level windows add privacy. The finished lower level adds significant living space with a legal fourth bedroom featuring an egress window, plus an additional finished bonus room — ideal for a home office, playroom, or media space. Main level bathrooms have been updated, with one featuring a low threshold entrance for easy accessibility. Major updates completed between 2013 and 2016 include the roof, siding, HVAC system, and other system improvements. A washer and dryer are included, along with an extra wide driveway that offers added parking convenience, and the backyard includes a fire pit area for outdoor entertaining alongside the patio. Ceiling fans and window treatments are included throughout. Located in the Milwood subdivision within the Kalamazoo school district, this home sits near Portage Road, with convenient access to shopping, dining, and I-94. Public water, public sewer, and natural gas service the home. Milwood offers established tree-lined streets and an easy commute to downtown Kalamazoo. This Kalamazoo, Michigan 49001 home is an opportunity in a well-located, established neighborhood.
| Price History | |
|---|---|
| 8/11/2026 | Listed $257,000 |
General Features
| Sewer | Public |
|---|---|
| Heating | Forced Air |
| Cooling | Central Air |
| Utilities | Phone Available,Natural Gas Available,Electricity Available,Cable Available,Phone Connected,Natural Gas Connected,Cable Connected |
| Possession | Negotiable |
| Roof | Composition |
| Appliances | Dishwasher,Disposal,Dryer,Microwave,Oven,Refrigerator,Washer,Water Softener Rented |
| Architectural Style | Cape Cod |
| Construction Materials | Stone,Vinyl Siding |
| Exclusions | handicap ramp, generator, deep freezer |
| Year Built | 1951 |
| Stories Count | 2 |
| Township | Kalamazoo City |
| Property Subtype | Single Family Residence |
| Tax Year | 2026 |
| Ownership | Private Owned |
| County | Kalamazoo |
| New Construction | false |
| Property Type | Residential |
| Garage Y/N | false |
| Other Structures | Shed(s) |
| Total Rooms | 7 |
| Full Baths | 2 |
| Status | Pending |
| Directions | Head south on Portage Street toward Phillips St Turn left onto Miller Rd Turn right onto Cameron St Turn left at the 2nd cross street onto Homecrest Ave Destination will be on the right |
| City | Kalamazoo |
| High School District | Kalamazoo |
| Zoning Description | RS-5 |
| MLS Area | Greater Kalamazoo - K |
| Lot Size Units | Acres |
| Lot Size Square Feet | 7405 |
| Carport Y/N | No |
| Listing Terms | Cash,FHA,VA Loan,Conventional |
| Land Lease Y/N | No |
| Tax Annual Amount | 2525.48 |
| Home Warranty Y/N | No |
| Lease Renewal Y/N | No |
| MLS Area Minor | Greater Kalamazoo - K |
| Additional Parcels Y/N | No |
| Rent Control Y/N | No |
| Standard Status | Pending |
| Occupancy Type | Owner |
| Tax Assessed Value | 50564 |
| MobileHomeRemainsYN | No |
| Legal Description | G100Z-21 WOODLAND HILLS NO 2, LIBER 18 OF PLATS PAGE 3; LOT 66 |
| Senior Community | None |
Interior Features
| Interior Amenities | Ceiling Fan(s),Eat-in Kitchen |
|---|---|
| Basement | Full |
| Flooring | Ceramic Tile,Wood |
| Air Conditioning Y/N | true |
| Heating Y/N | true |
| Window Features | Replacement,Window Treatments |
| Fireplace Y/N | false |
| Laundry Features | In Basement |
| Total Bedrooms | 4 |
| Below Grade Finished Area | 644 |
| Main Level Bedrooms | 2 |
| Total Baths | 2 |
Exterior Features
| Water Source | Public |
|---|---|
| Lot Size Area | 0.17 |
| Spa | No |
| Building Area Total | 1658 |
| Lot Dimensions | 54x135 |
| Lot Size Acres | 0.17 |
| Waterfront Y/N | false |
| Crops Included Y/N | No |
| Horse Y/N | No |
| Irrigation Water Rights Y/N | No |
Amenities
- Foreclosure
- Views
- Short Sale
- New Construction
- Adult 55+
- Lease To Own
- No HOA Fees
- Furnished
- Primary On Main
- Air Conditioning
- Seller Finance
- Green
- Fixer Upper
- Horse
- Golf
- Fireplace
- Deck
- Garage
- Basement
- Pool
Property vs Single Family Average in 49001
Price
Taxes
Year Built
 Listing information is provided by Participants of the MichRIC MLS. IDX information is provided exclusively for personal, non-commercial use, and may not be used for any purpose other than to identify prospective properties consumers may be interested in purchasing. Information deemed reliable but not guaranteed. ©: MichRIC MLS. Last Update September 23, 2026 4:26 PM UTC
