
Price Reduction - Waterfront - Primary on Main
Address
10835 Red Oak Ridge, Howard City, MI
Price
$ 595,000
Property Attributes
- MLS#26038439
- TypeSingle Family
- Listing Status Active
- CountyMONTCALM
- CityHoward City
- AreaReynolds Twp
- NeighborhoodReynolds Twp
- Zip49329
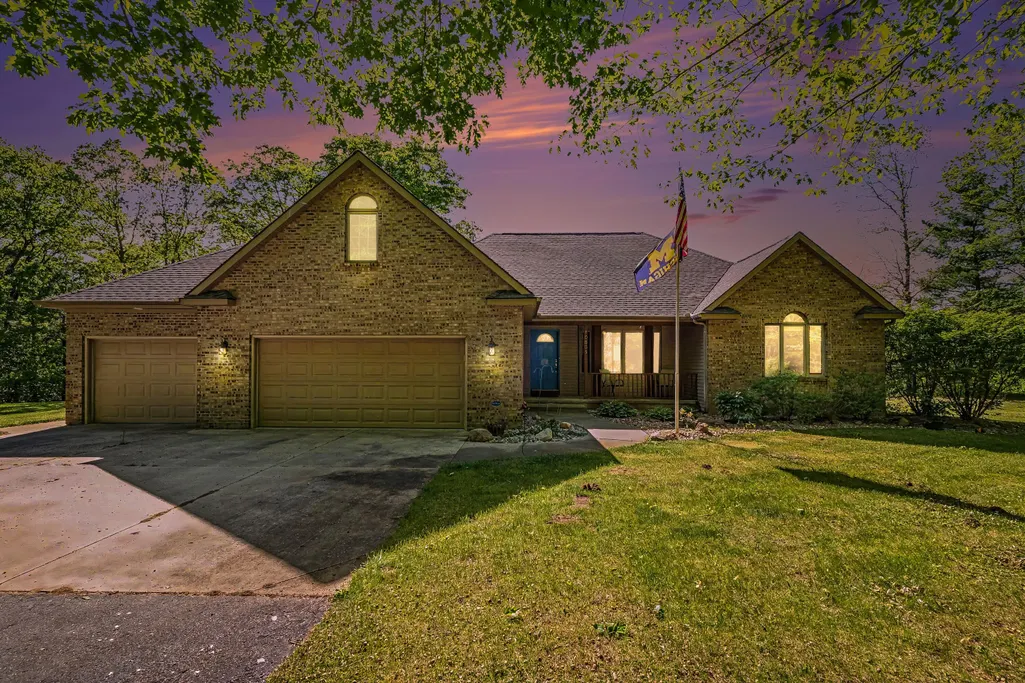
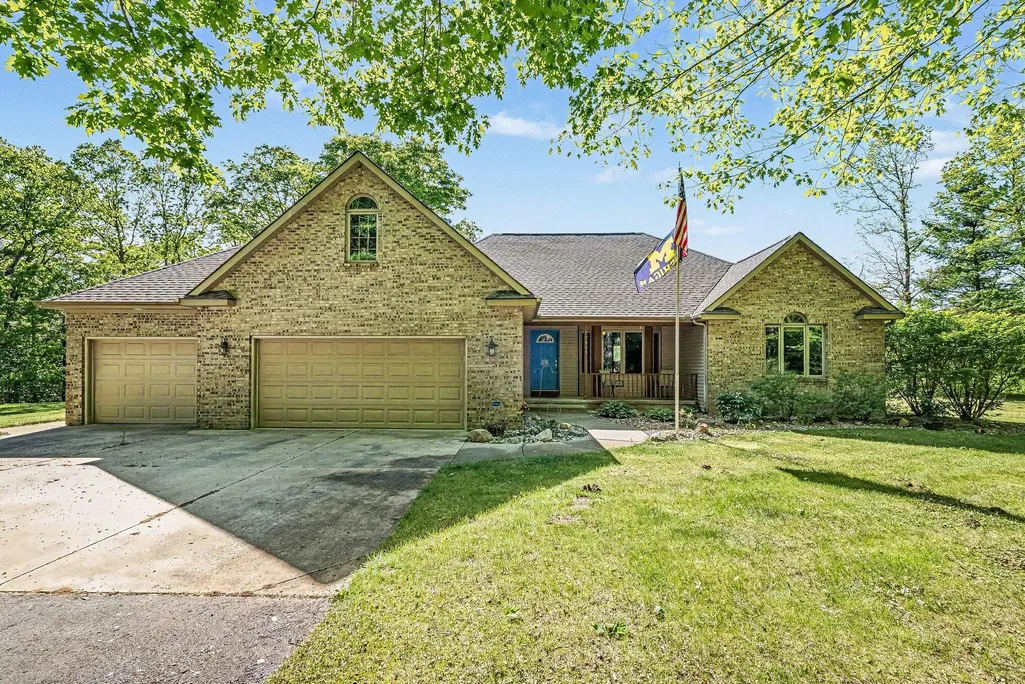
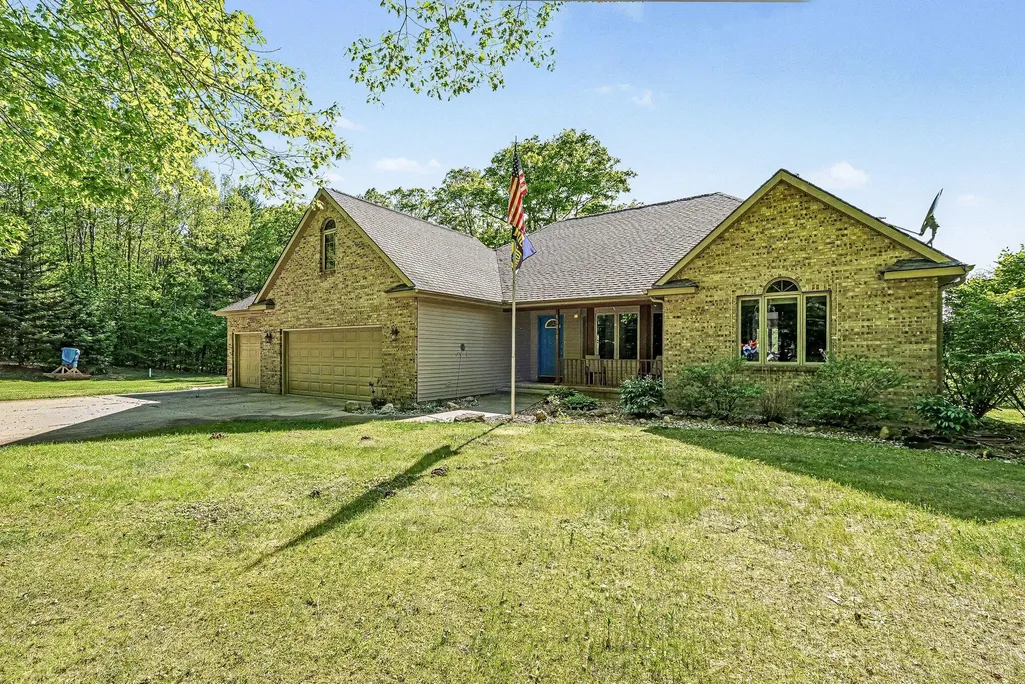
- StyleRanch
- Year Built1998
- Taxes$ 5253
- Price$ 595,000
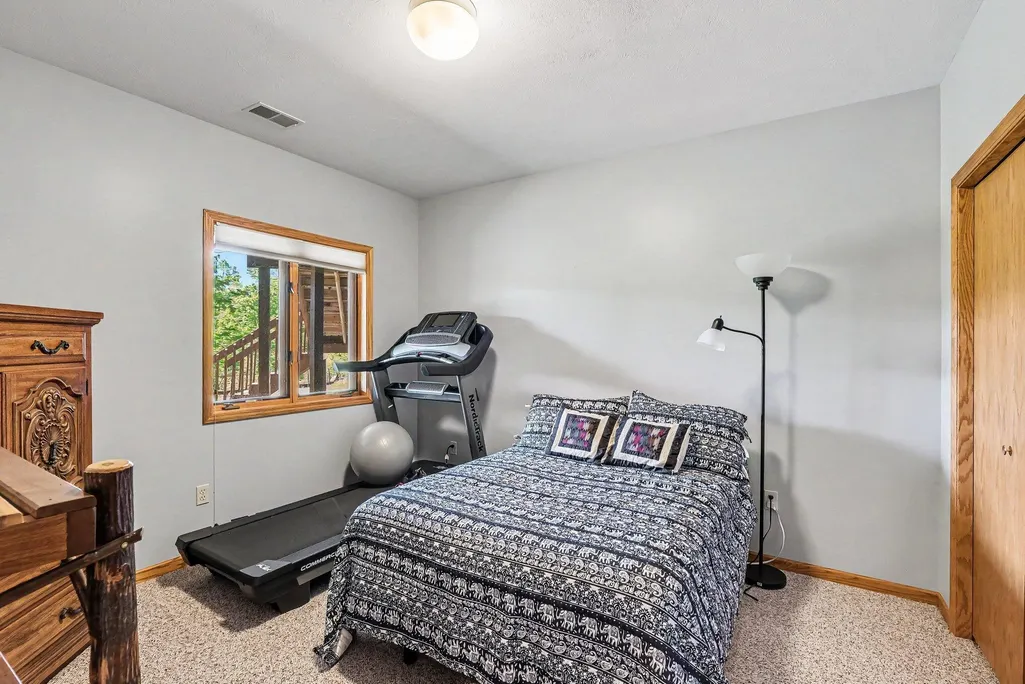
- Bedrooms4
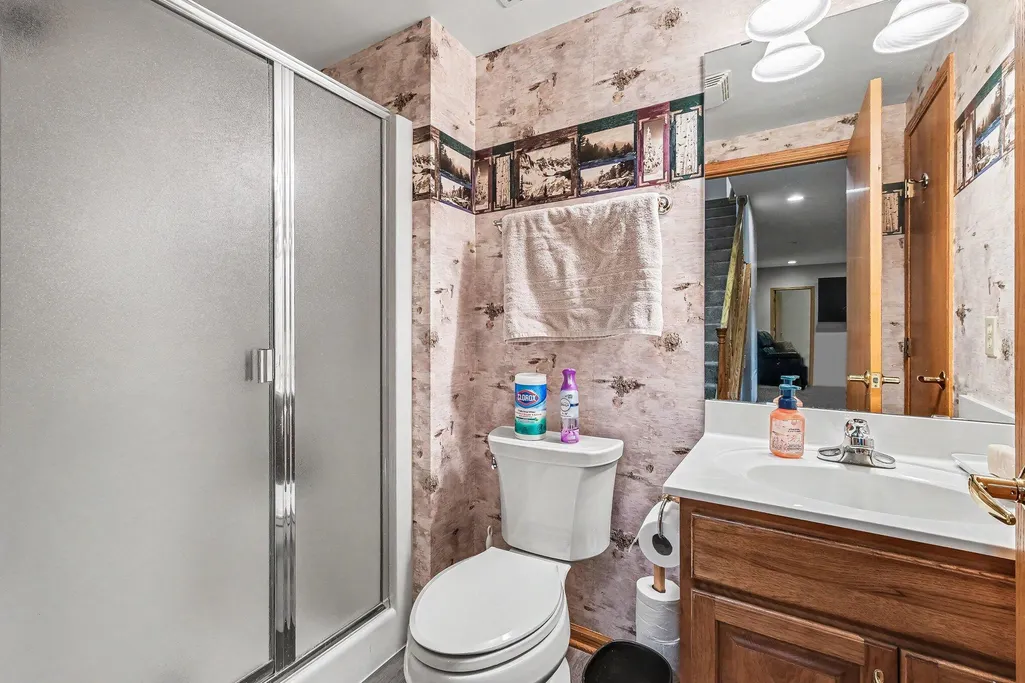
- Full Bathrooms3
- Half Bathrooms0
- Sqr Footage3377
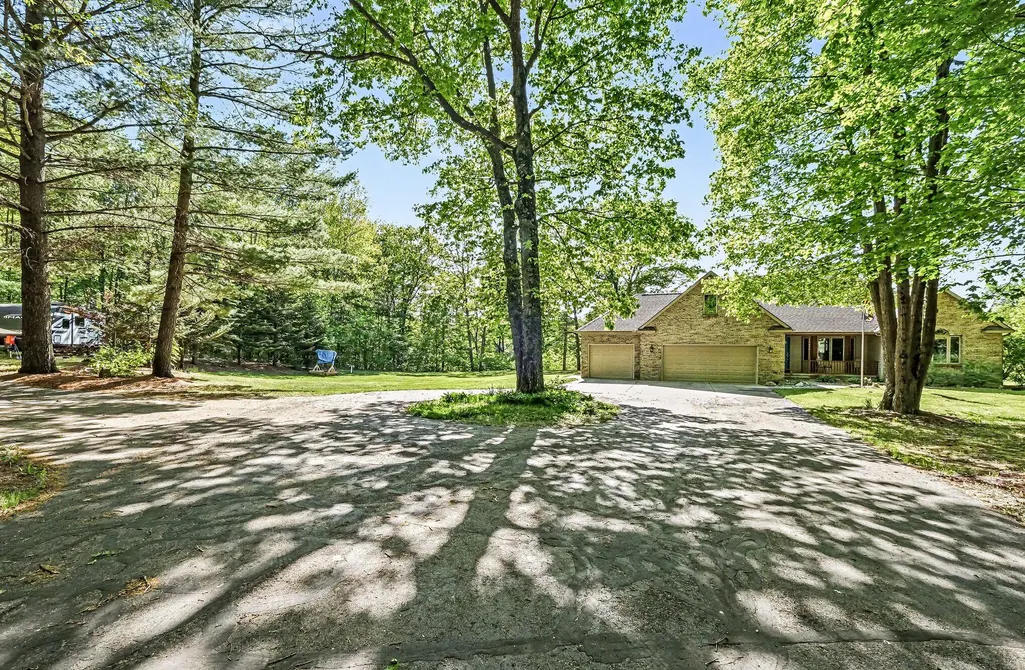
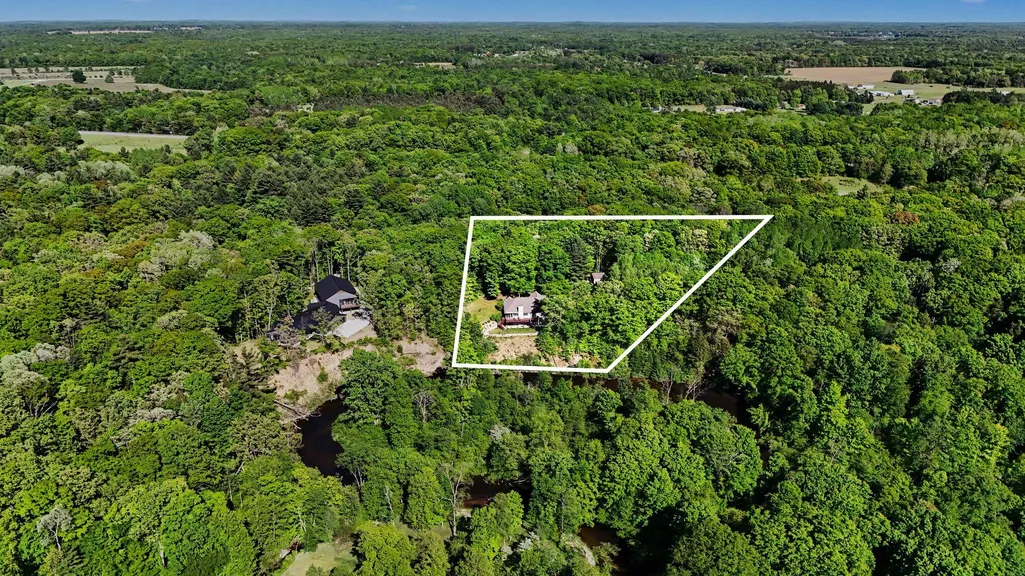
- Lot Size3.75 Acres
Data Source:
Michigan Regional Information Center (MICHRIC)
Property Description
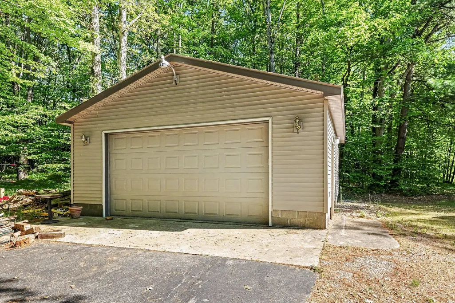
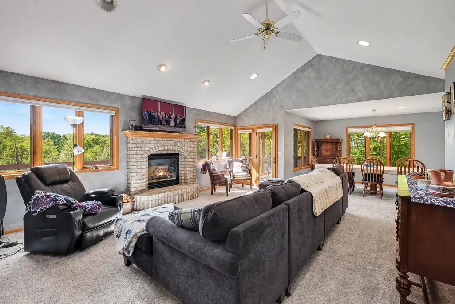
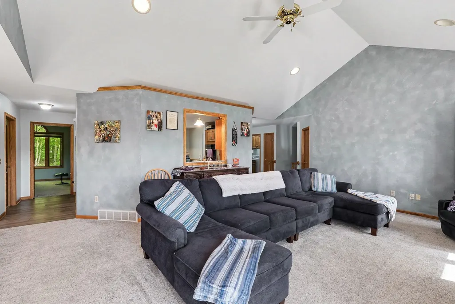
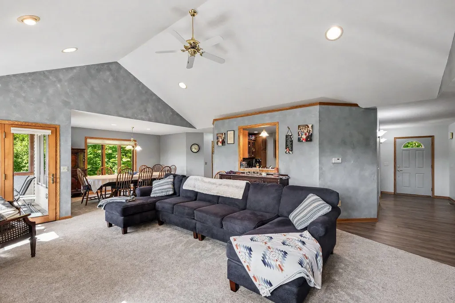
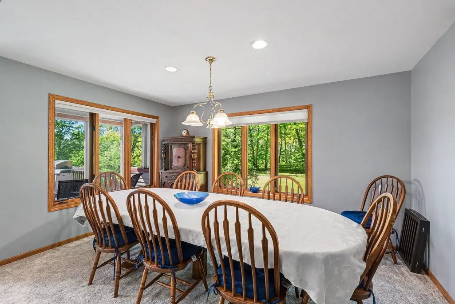
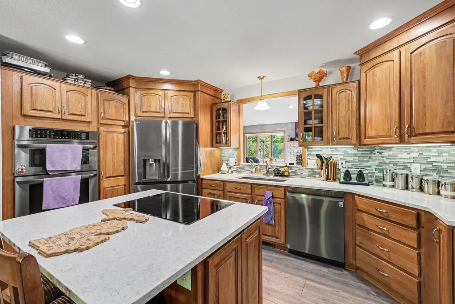
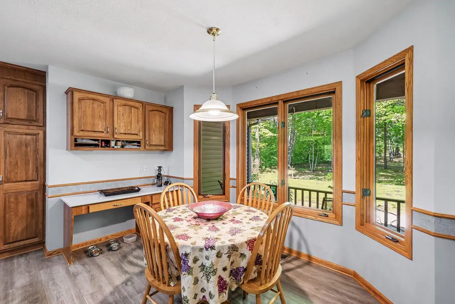
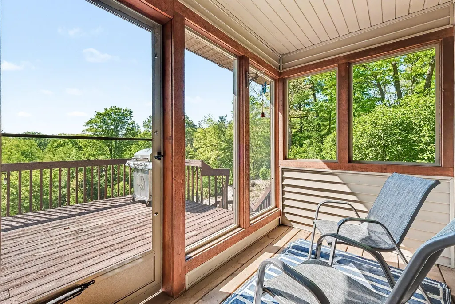
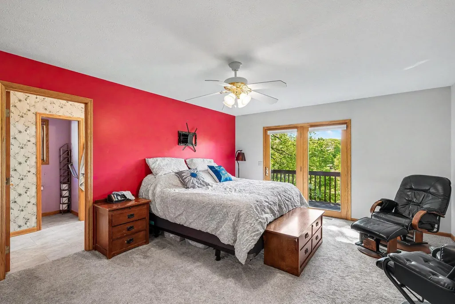
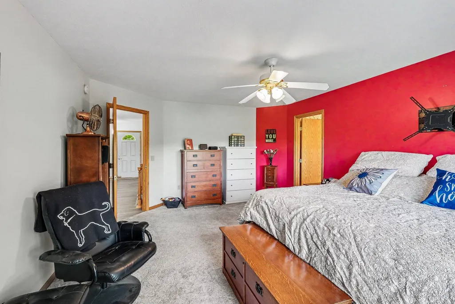
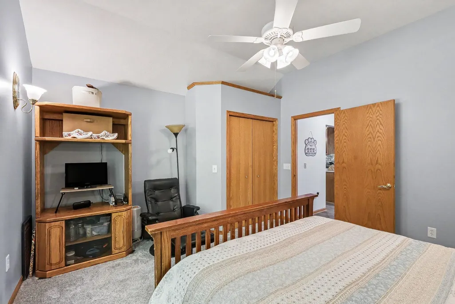
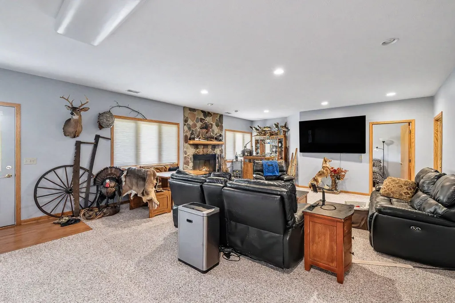
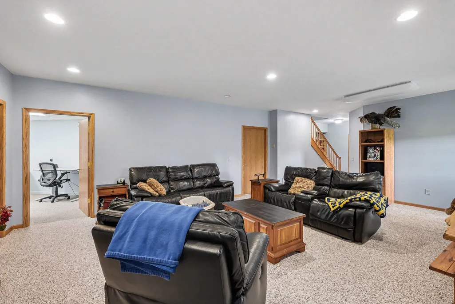
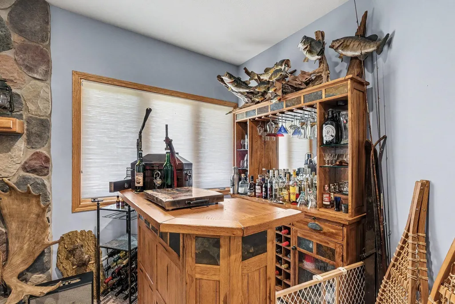
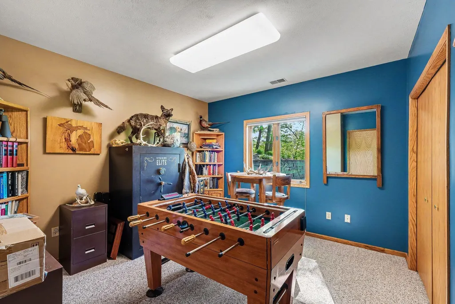
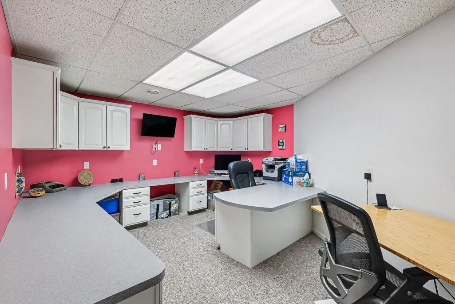
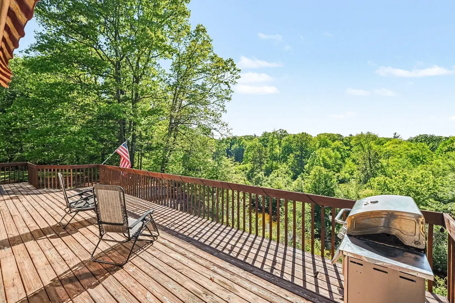
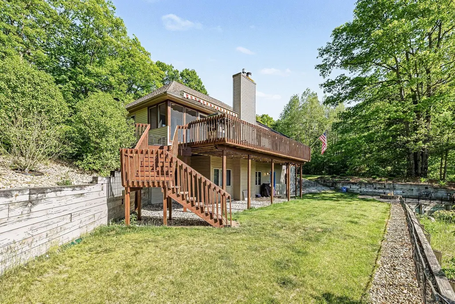
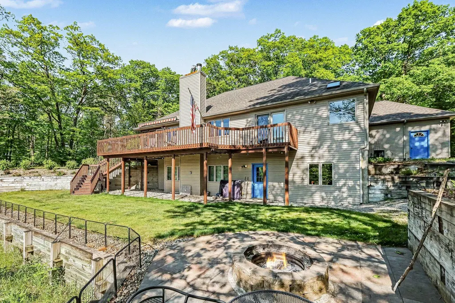
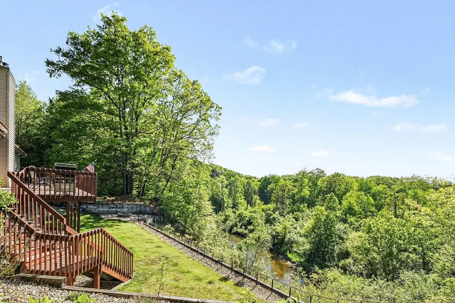
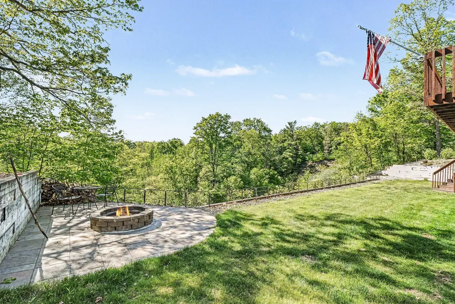
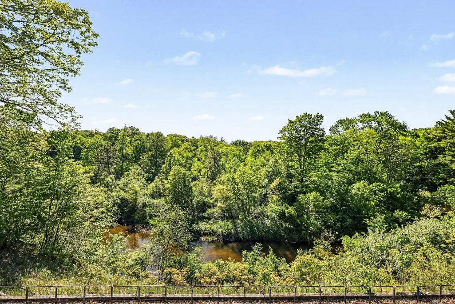
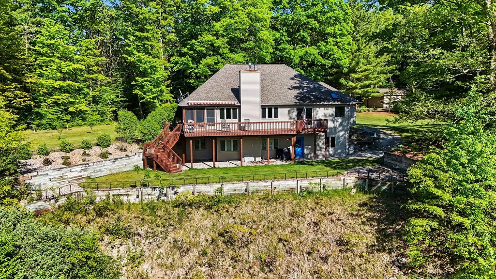
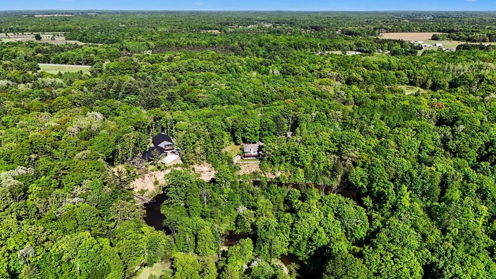
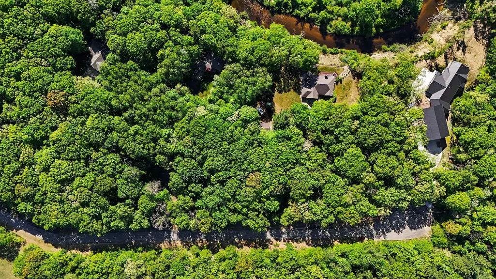
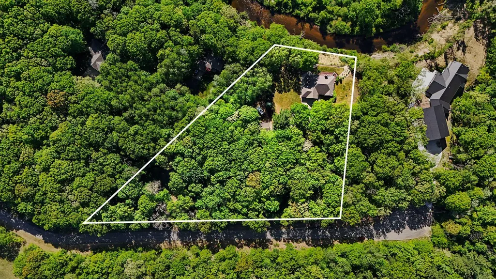
A needle in a haystack. This beautiful-well-built ranch nestled on 3.75 ac at the end of a cul-de-sac with almost 200' of frontage overlooking the Little Muskegon River will give you peace and tranquility. The owners have recorded over fifty species of birds while sipping morning coffee on the back deck. They enjoy peaceful evenings at the campfire under the night sky listening to Barred Owls. The HOA shares 15 ac with hiking trails abutting the state game area with access to the Little Muskegon. The river valley has abundant fishing and sporting opportunities and much wildlife even including rare sightings of river otter, black bear and bobcat. Eagles and Osprey, will also pay you a visit. The perfect blend of privacy, nature, and convenience just 35 min from GR or 20 from BR. It's like being Up North without the drive. Don't miss your opportunity to own this wonderful home. There are two fireplaces -- one wood burning and one gas. The spare refrigerator in the basement, freezers are not part of the sale and go with the sellers. The TV and wall mount in the office goes with the house. The TV and wall mount in the basement living room is not part of the sale and goes with the sellers. Sellers will repair wall after removing mount. TV wall mount in master bedroom stays with the house. Contract for sprinkler maintenance has been paid for the season (2026), which includes de-winterizing and two service calls. Sellers will provide contractor contact information. The sprinkler system is controlled by phone app.
| Elementary School | Middle School | High School |
|---|---|---|
| Tri County Elementary | Tri County Middle School | Tri County Senior High School |
| Price History | |
|---|---|
| 7/25/2026 | Listed $620,000 |
| 8/12/2026 | 4$599,993 |
| 8/22/2026 | 1$595,000 |
General Features
| Sewer | Septic Tank |
|---|---|
| Heating | Forced Air |
| Cooling | Central Air |
| Utilities | Electricity Available |
| Possession | See Remarks |
| Roof | Shingle |
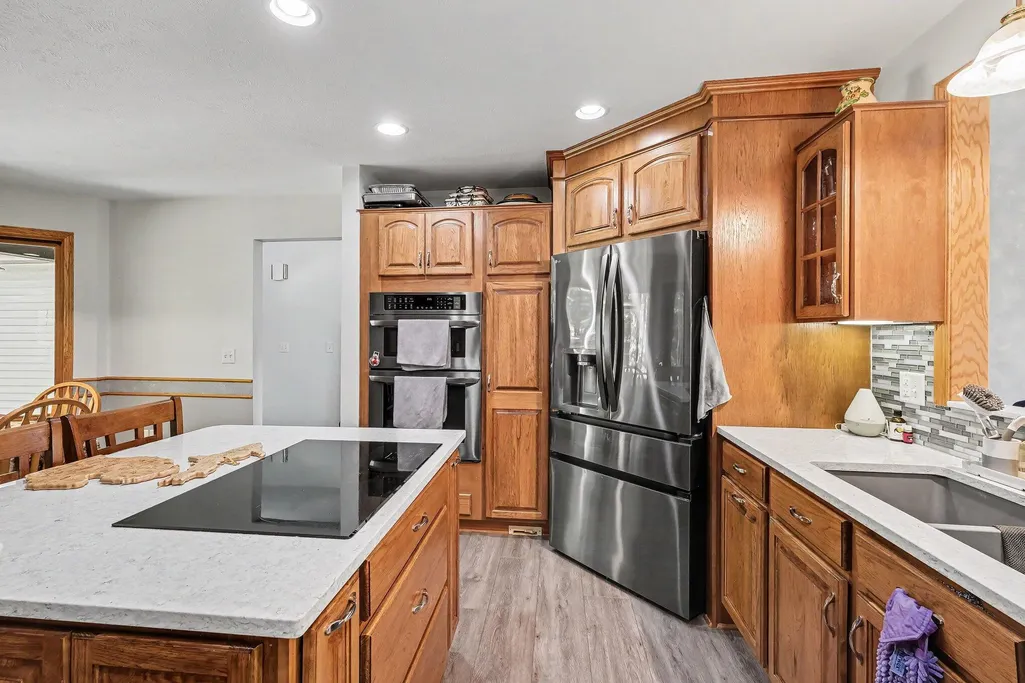
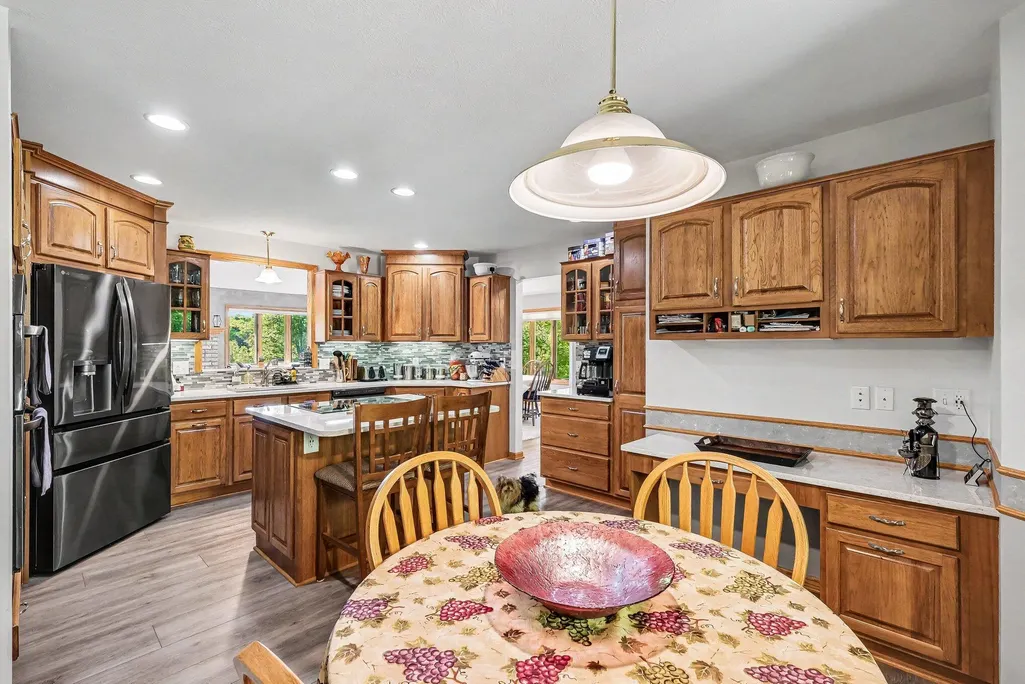
| Appliances | Humidifier,Built-In Electric Oven,Cooktop,Dishwasher,Disposal,Dryer,Microwave,Refrigerator,Washer,Water Softener Owned |
| HOA Fee | 140.0 |
| Garage Spaces | 3.0 |
| Association Fee Includes | Other |
| Architectural Style | Ranch |
| Security Features | Smoke Detector(s) |
| Construction Materials | Brick,Vinyl Siding |
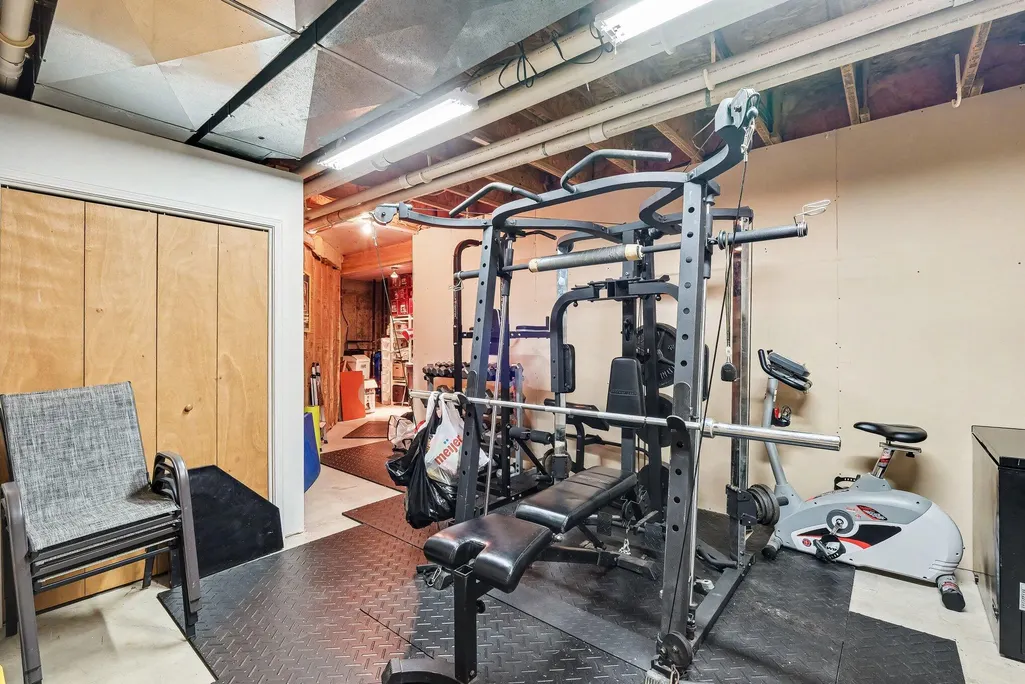
| Exclusions | Refrigerator in the basement,freezers,TV and wall mount in basement living room are reserved by the sellers. Sellers will repair wall after removing mount. Seller also reserves the black fencing in |
| Year Built | 1998 |
| Stories Count | 1 |
| Township | Reynolds Twp |
| Property Subtype | Single Family Residence |
| Tax Year | 2025 |
| Ownership | Private Owned |
| Waterfront Features | River |
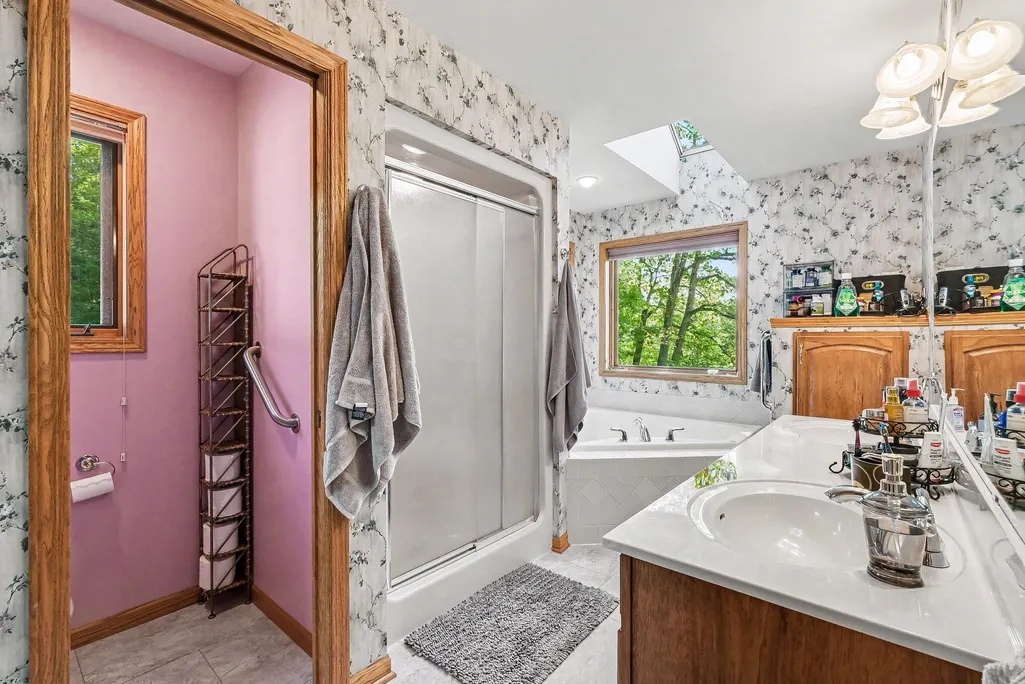
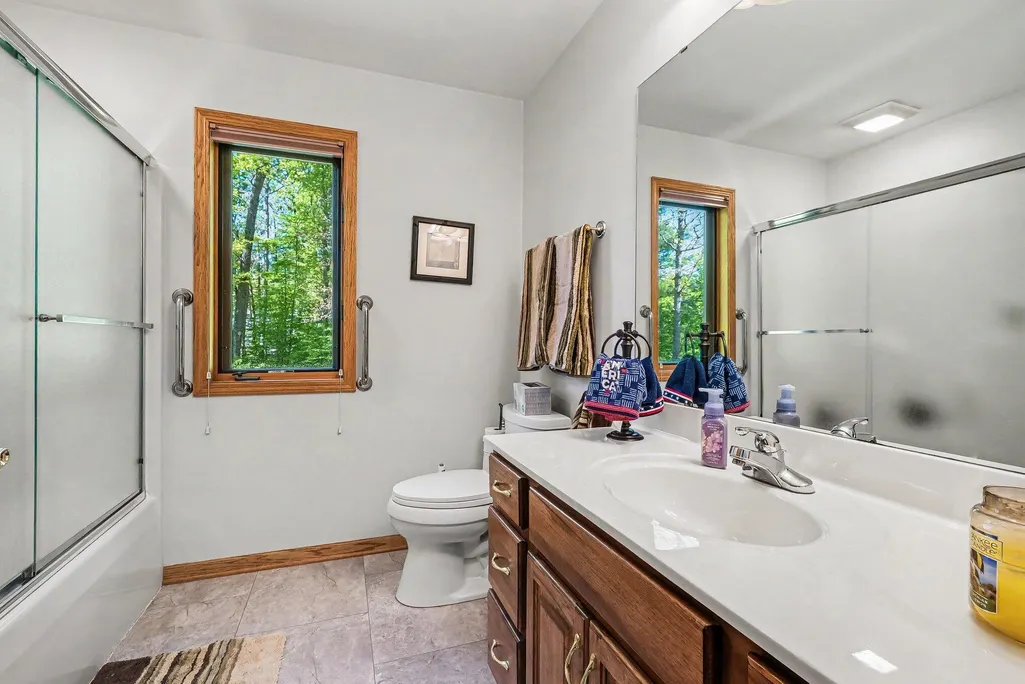
| Accessibility | Ramped Entrance,36' or + Hallway,Accessible Stairway,Grab Bar Mn Flr Bath |
| Assoc Fee Paid Per | Annually |
| County | Montcalm |
| New Construction | No |
| Property Type | Residential |
| Association Amenities | Trail(s) |
| HOA | Yes |
| Attached Garage | Yes |
| Garage Y/N | Yes |
| Other Structures | Pole Barn |
| Total Rooms | 7 |
| Full Baths | 3 |
| Status | Active |
| Directions | 131 North to exit 120. Head West on 46,North on Amy School Rd,East on Tamarack,North on Barberry Ln. Turn right on Blue Fox Rd which will turn into Red Oak Ridge after the turn. Take Red Oak Ridge to |
| City | Howard City |
| High School District | Tri County |
| Zoning Description | R-1 |
| Lot Size Units | Acres |
| Lot Size Square Feet | 163350.0 |
| Carport Y/N | No |
| Listing Terms | Cash,FHA,VA Loan,Conventional |
| Land Lease Y/N | No |
| Tax Annual Amount | 5253.25 |
| Home Warranty Y/N | No |
| Lease Renewal Y/N | No |
| Additional Parcels Y/N | No |
| Rent Control Y/N | No |
| Standard Status | Active |
| Occupancy Type | Owner |
| Tax Assessed Value | 216018 |
| MobileHomeRemainsYN | No |
| Legal Description | ALL OF UNIT 3 & THE S'LY 2/3 OF UNIT 2,WHICH IS MORE PARTICULARLY DESC AS: BEG AT SE COR OF UNIT 2; TH N 65 DEG E ALONG THE S LINE THEREOF,438.04 FT; TH N 04 DEG E ALONG THE BANK OF THE LITTLE MUSKEG |
| Senior Community | None |
Interior Features
| Interior Amenities | Ceiling Fan(s),Central Vacuum,Garage Door Opener,LP Tank Rented,Center Island,Eat-in Kitchen |
|---|---|
| Basement | Walk-Out Access |
| Flooring | Carpet,Ceramic Tile |
| Total Fireplaces | 2 |
| Fireplace Features | Family Room,Gas Log,Living Room,Wood Burning |
| Air Conditioning Y/N | Yes |
| Heating Y/N | Yes |
| Window Features | Insulated Windows,Bay/Bow,Window Treatments |
| Fireplace Y/N | Yes |
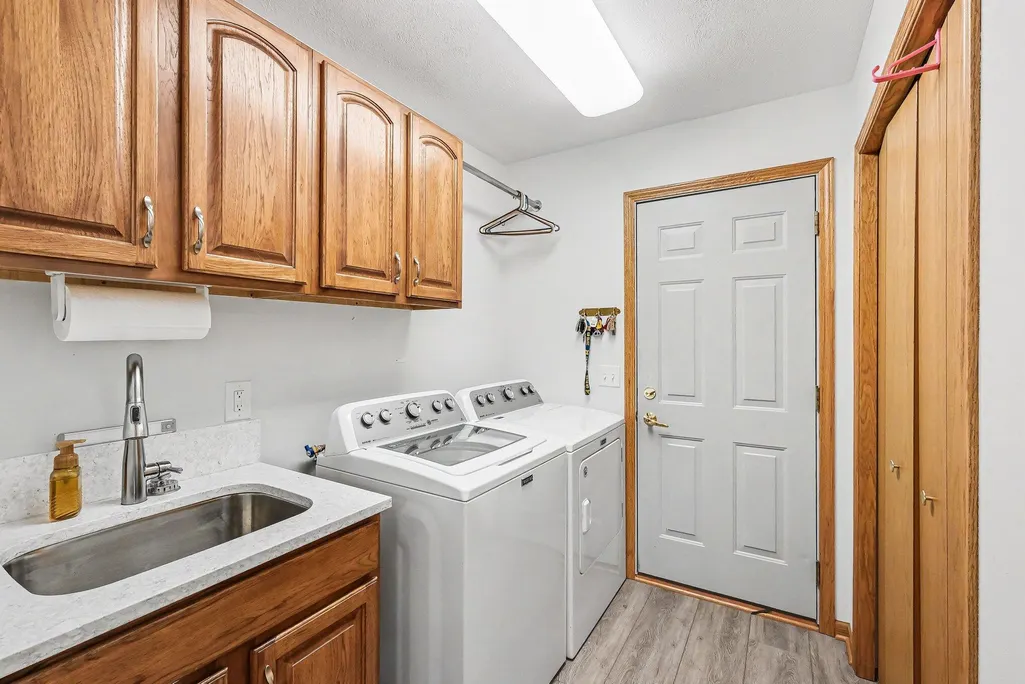
| Laundry Features | Main Level |
| Total Bedrooms | 4 |
| Below Grade Finished Area | 1500.0 |
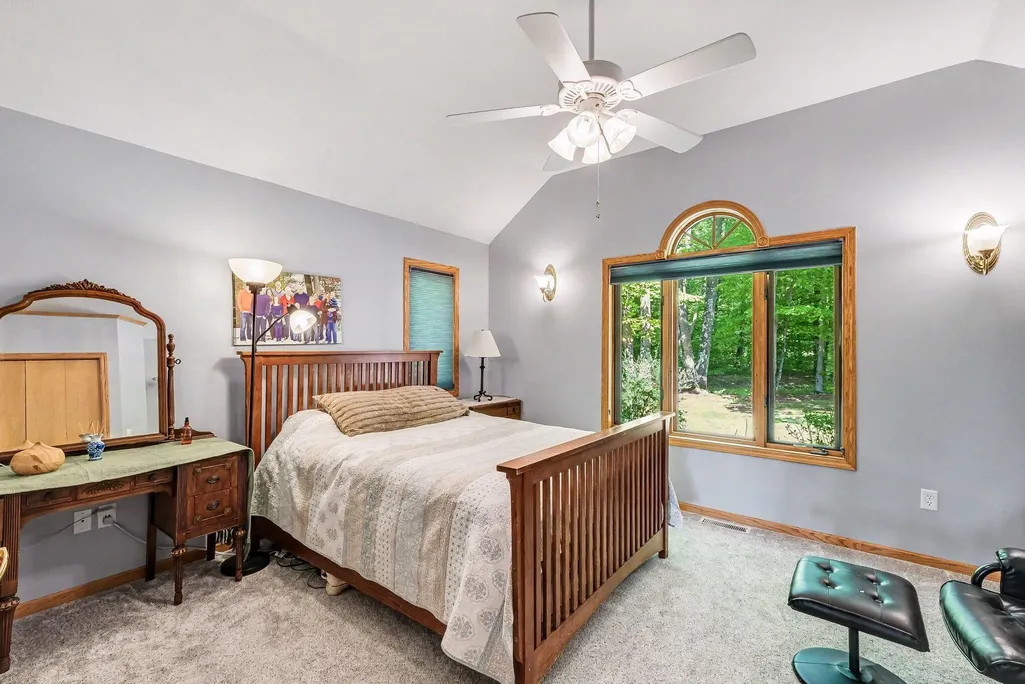
| Main Level Bedrooms | 2 |
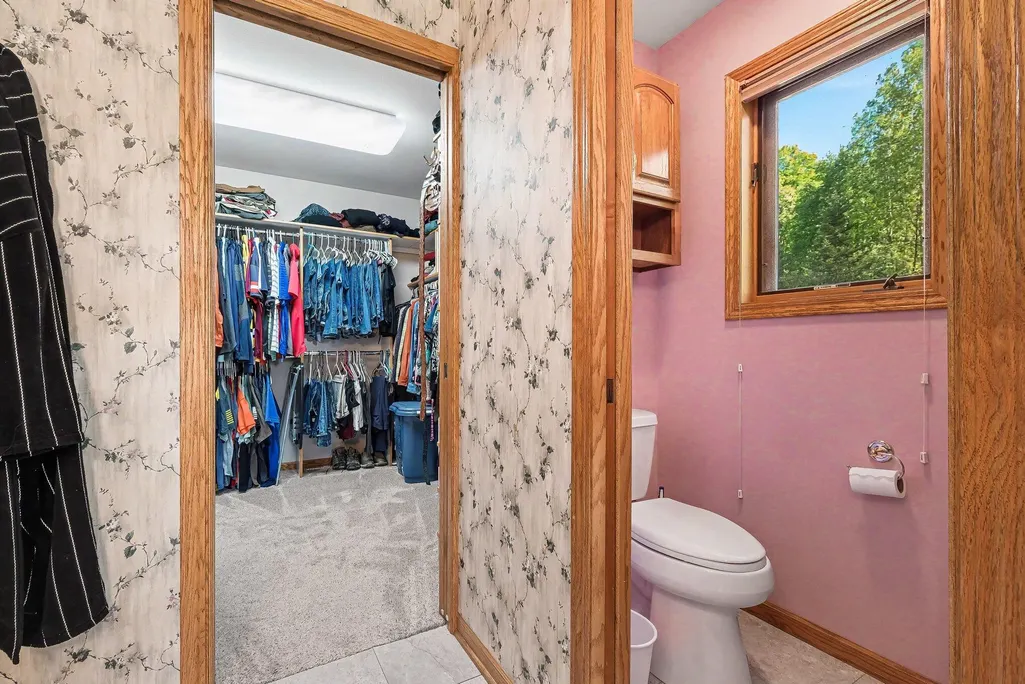
| Total Baths | 3 |
Exterior Features
| Parking Features | Garage Faces Front,Garage Door Opener,Attached |
|---|---|
| Lot Features | Wooded,Cul-De-Sac |
| Water Source | Well |
| Lot Size Area | 3.75 |
| Spa | No |
| Building Area Total | 1877.0 |
| Lot Dimensions | 163,350 |
| Lot Size Acres | 3.75 |
| Road Surface Type | Paved |
| Waterfront Y/N | Yes |
| Crops Included Y/N | No |
| Horse Y/N | No |
| Irrigation Water Rights Y/N | No |
| Private Frontage | True |
Amenities
- Foreclosure
- Views
- Short Sale
- New Construction
- Adult 55+
- Lease To Own
- No HOA Fees
- Furnished
- Primary On Main
- Air Conditioning
- Seller Finance
- Green
- Fixer Upper
- Horse
- Golf
- Fireplace
- Deck
- Garage
- Basement
- Pool
Property vs Single Family Average in 49329
Price
Taxes
Year Built
Visits
 Listing information is provided by Participants of the MichRIC MLS. IDX information is provided exclusively for personal, non-commercial use, and may not be used for any purpose other than to identify prospective properties consumers may be interested in purchasing. Information deemed reliable but not guaranteed. ©: MichRIC MLS. Last Update September 12, 2026 5:09 PM UTC
