
Price Reduction - Views - Primary on Main
Address
1384 Olson Road, Manistee, MI
Price
$ 439,000
Property Attributes
- MLS#26035702
- TypeSingle Family
- Listing Status Active
- CountyMANISTEE
- CityManistee
- AreaManistee Twp
- NeighborhoodManistee Twp
- Zip49660
- StyleLog Home
- Year Built1988
- Taxes$ 4324
- Price$ 439,000
- Bedrooms2
- Full Bathrooms2
- Half Bathrooms0
- Sqr Footage1550
- Lot Size7.3 Acres
Data Source:
Michigan Regional Information Center (MICHRIC)
Property Description
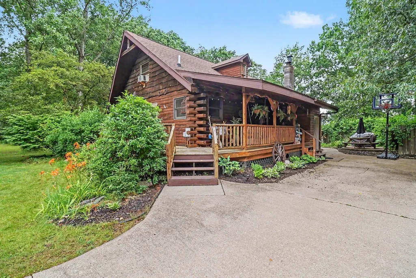
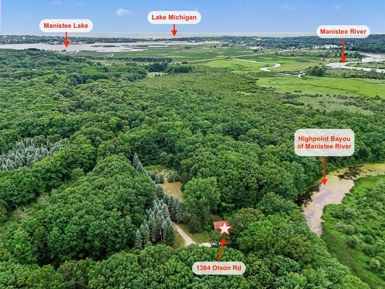
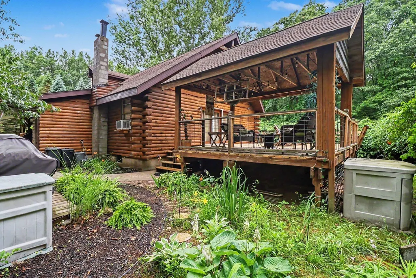
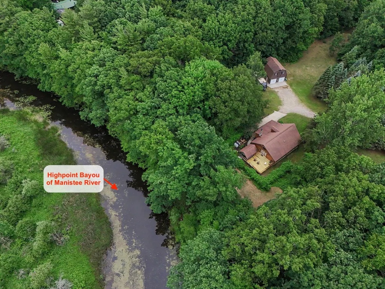
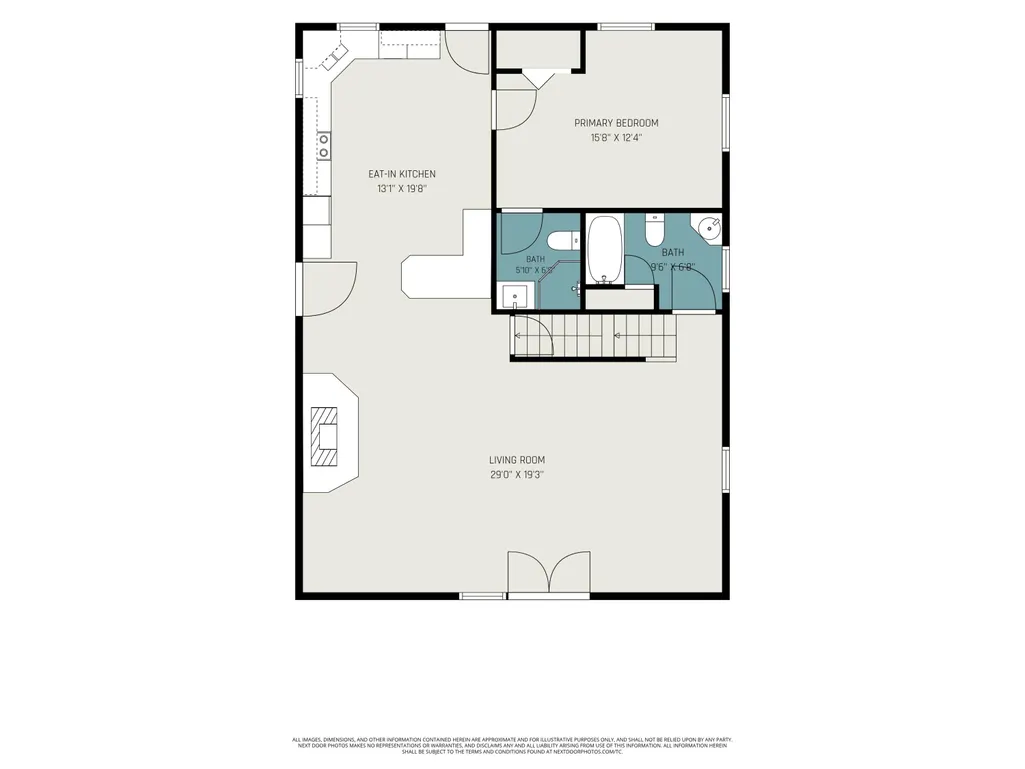
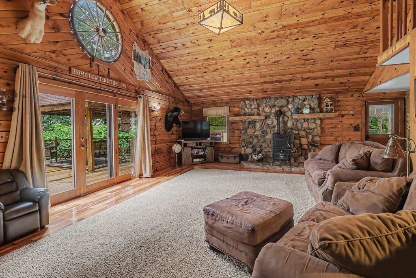
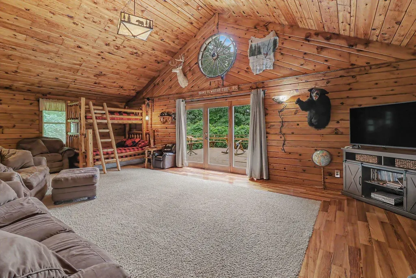
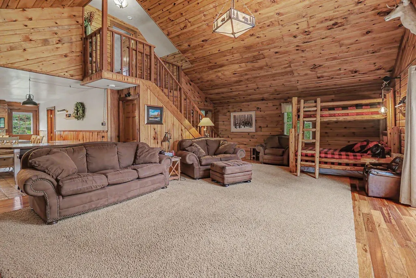
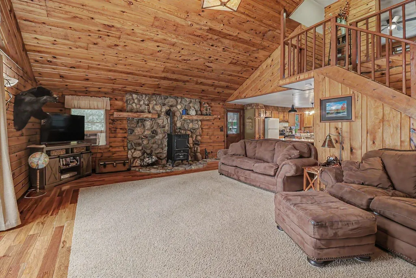
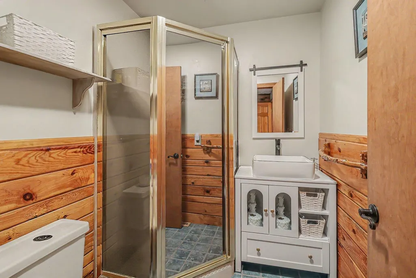
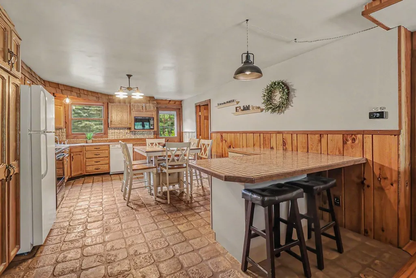
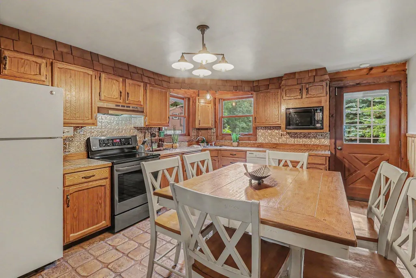
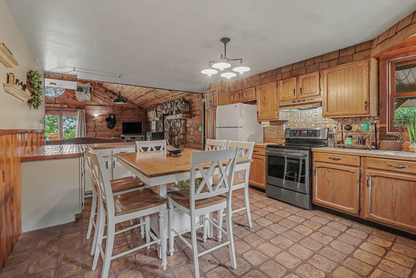
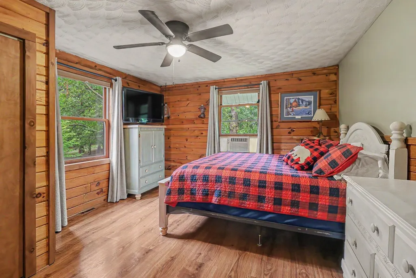
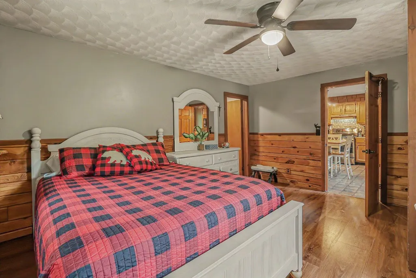
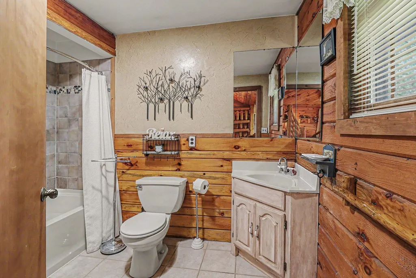
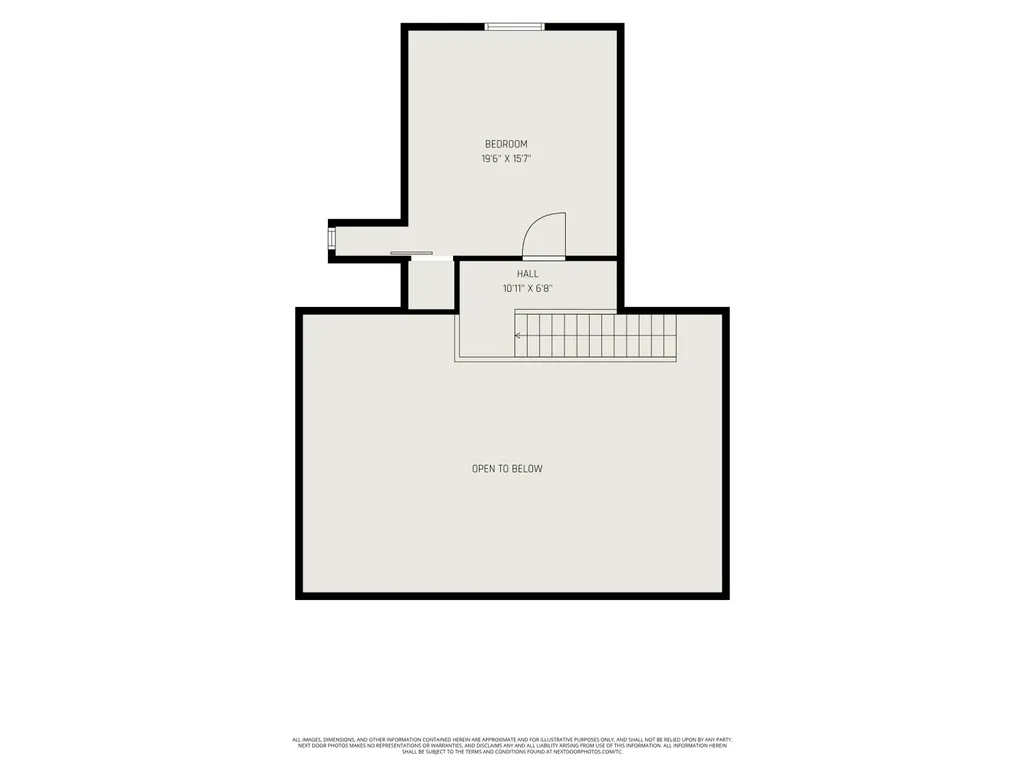
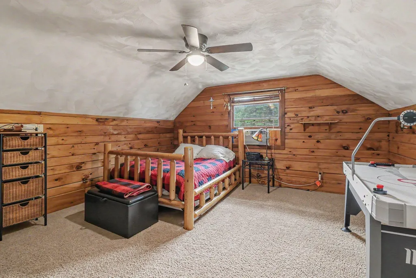
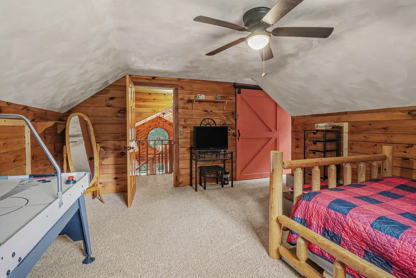
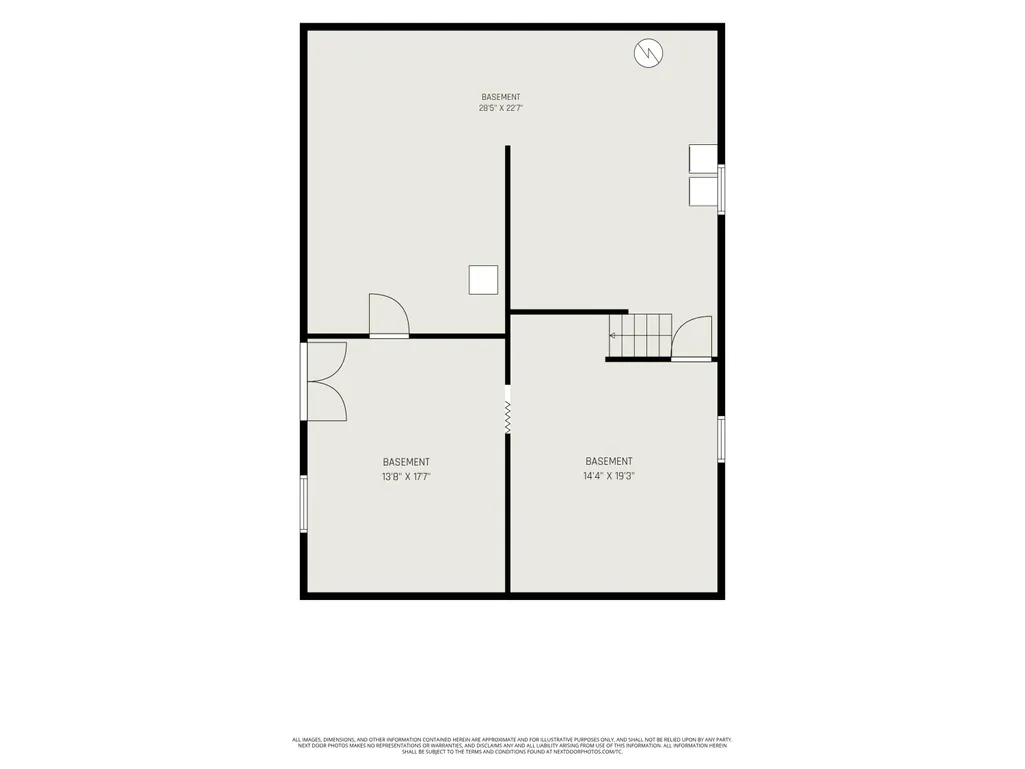
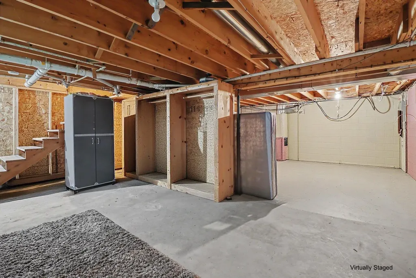
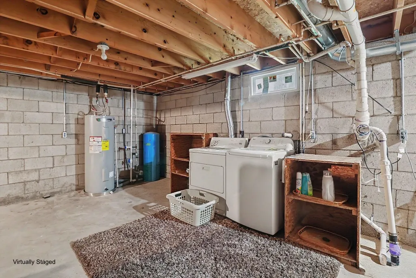
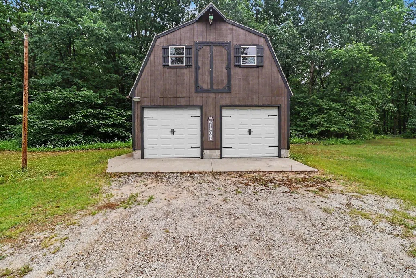
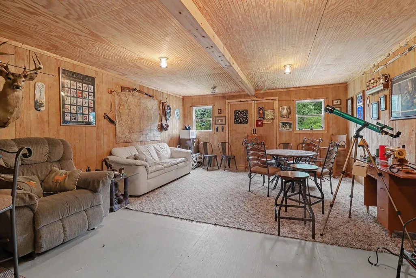
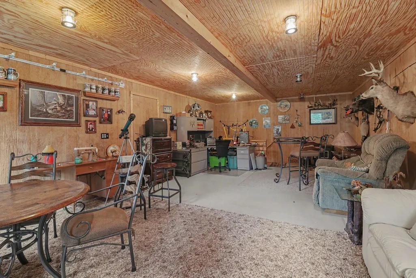
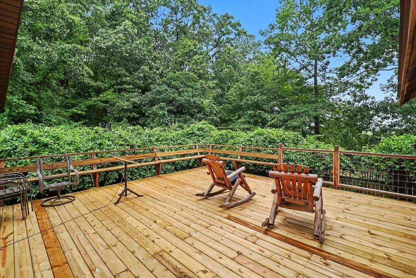
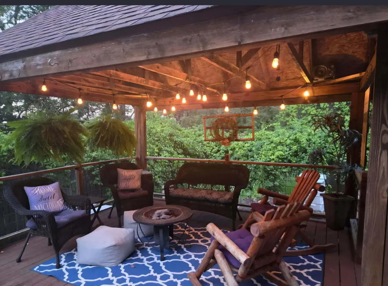
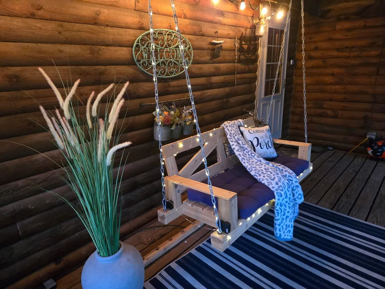
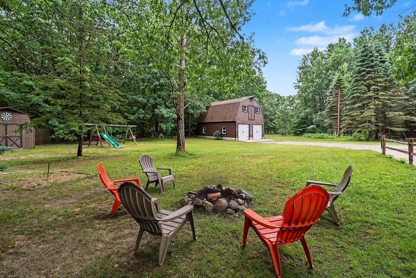
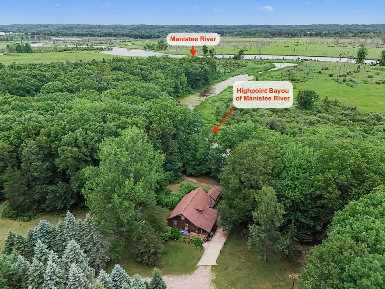
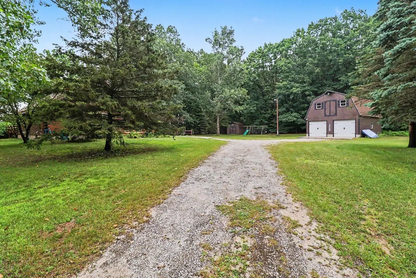
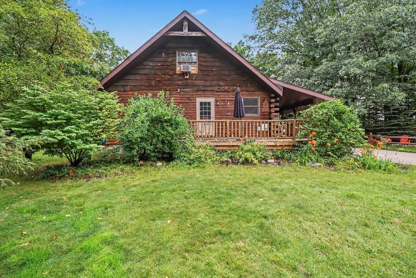
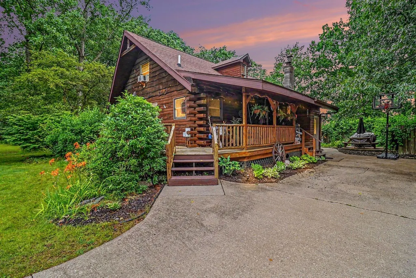
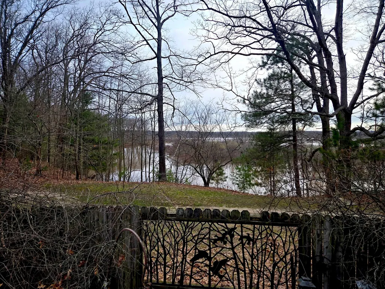
Nestled on over 7 private, park-like acres just outside of Manistee, this 2-bedroom, 2-bathroom full log home (built in 1988) seamlessly blends secluded outdoor living with everyday convenience. The main level offers a bright, open floor plan combining the living, dining, and kitchen spaces. In the eat-in kitchen, you'll find stone flooring, a breakfast bar, and tile countertops, while the living room features a cozy pellet stove and sliding doors that open to a super-sized, rebuilt deck complete with a covered gazebo section. The main floor features the primary bedroom with an en-suite full bath showcasing tile flooring and a tile shower. Another full bathroom with a tile surround tub is also located on the main level, opening conveniently to the living area. A generously sized second bedroom completes the upper floor, while the full basement provides excellent dry storage alongside the laundry area. Outside, the property is designed to fully enjoy the natural surroundings, boasting a covered front porch, a concrete patio, a dedicated garden area, and underground sprinklers. The detached 2-stall garage features an insulated upstairs "man cave" with its own pellet stove (no plumbing). Bordering state land, the acreage offers scenic views of the Manistee River bayou with direct access through the adjoining public land. This property is also in close proximity to Manistee Lake and Lake Michigan, making it ideal for outdoor enthusiasts. Whether you are looking for a secluded year-round residence, a peaceful vacation getaway, or an investment property - noting it previously brought in roughly $20,000 per year during a three-year stretch as a VRBO - this log home offers unparalleled access to the outdoors while remaining close to town amenities. Furnishings may be available for purchase seperately, if desired. Buyer to verify all information.
| Elementary School | Middle School | High School |
|---|---|---|
| Manistee Middle High School | Manistee Middle High School | Manistee Middle High School |
| Price History | |
|---|---|
| 7/13/2026 | Listed $450,000 |
| 8/25/2026 | 3$439,000 |
General Features
| Sewer | Septic Tank |
|---|---|
| Heating | Forced Air,Other |
| Cooling | Window Unit(s) |
| Possession | Close Plus 30 Days |
| Roof | Composition,Shingle |
| Appliances | Dishwasher,Dryer,Microwave,Range,Refrigerator,Washer |
| Garage Spaces | 2.0 |
| Architectural Style | Log Home |
| Construction Materials | Log |
| Year Built | 1988 |
| Stories Count | 2 |
| Township | Manistee Twp |
| Property Subtype | Single Family Residence |
| Tax Year | 2026 |
| Ownership | Private Owned |
| Waterfront Features | River |
| County | Manistee |
| New Construction | No |
| Property Type | Residential |
| Attached Garage | No |
| Garage Y/N | Yes |
| Other Structures | Shed(s) |
| Total Rooms | 6 |
| Full Baths | 2 |
| Status | Active |
| Directions | From E Parkdale Ave to Caberfaie Hwy,South on Caberfae Hwy to Olson Rd,East on Olson Rd to the easement road (about .3 miles) and go past the little house with the pool on the left and take the Y i |
| City | Manistee |
| Body of Water | Manistee River |
| High School District | Manistee |
| Zoning Description | Multiple Use M1 |
| Lot Size Units | Acres |
| Lot Size Square Feet | 317988.0 |
| Carport Y/N | No |
| Listing Terms | Cash,Conventional |
| Land Lease Y/N | No |
| Tax Annual Amount | 4324.71 |
| Home Warranty Y/N | No |
| Lease Renewal Y/N | No |
| Additional Parcels Y/N | No |
| Rent Control Y/N | No |
| Standard Status | Active |
| Occupancy Type | Vacant |
| Tax Assessed Value | 97148 |
| MobileHomeRemainsYN | No |
| Legal Description | See lengthy legal included in documents |
| Senior Community | None |
Interior Features
| Interior Amenities | Ceiling Fan(s),Garage Door Opener,Eat-in Kitchen |
|---|---|
| Basement | Full |
| Flooring | Ceramic Tile,Wood |
| Total Fireplaces | 1 |
| Fireplace Features | Living Room |
| Air Conditioning Y/N | Yes |
| Heating Y/N | Yes |
| Fireplace Y/N | Yes |
| Laundry Features | Common Area,In Basement |
| Total Bedrooms | 2 |
| Below Grade Finished Area | 0.0 |
| Main Level Bedrooms | 1 |
| Total Baths | 2 |
Exterior Features
| Parking Features | Detached |
|---|---|
| Lot Features | Recreational,Wooded,Adj to Public Land |
| Water Source | Well |
| Lot Size Area | 7.3 |
| Spa | No |
| Building Area Total | 1300.0 |
| Lot Dimensions | IRREGULAR |
| Lot Size Acres | 7.3 |
| Road Surface Type | Paved |
| Waterfront Y/N | No |
| Crops Included Y/N | No |
| Horse Y/N | No |
| Irrigation Water Rights Y/N | No |
| View | True |
Amenities
- Foreclosure
- Views
- Short Sale
- New Construction
- Adult 55+
- Lease To Own
- No HOA Fees
- Furnished
- Primary On Main
- Air Conditioning
- Seller Finance
- Green
- Fixer Upper
- Horse
- Golf
- Fireplace
- Deck
- Garage
- Basement
- Pool
Property vs Single Family Average in 49660
Price
Taxes
Year Built
Visits
 Listing information is provided by Participants of the MichRIC MLS. IDX information is provided exclusively for personal, non-commercial use, and may not be used for any purpose other than to identify prospective properties consumers may be interested in purchasing. Information deemed reliable but not guaranteed. ©: MichRIC MLS. Last Update September 14, 2026 12:22 PM UTC
